
6218 Carole Drive, Oxford, NC 27565
 3
 2
|House
NZD $711,347
USD $389,000
Published on: 28 Aug 2026
Last updated on: 01 Nov 2026
Property ID: 110119709972
Translate to English
Residential, Oxford, NC
6218 Carole Drive, Oxford, NC 27565
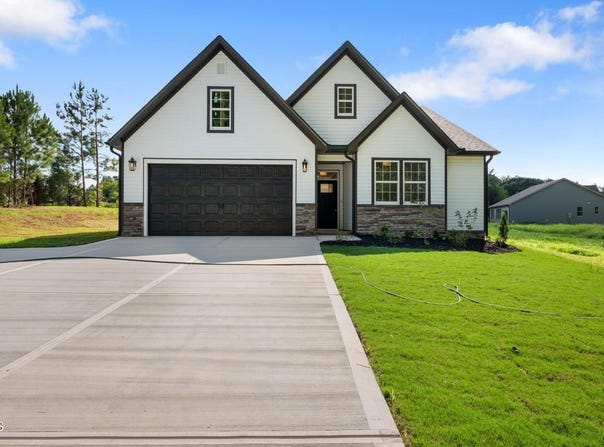
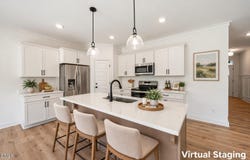
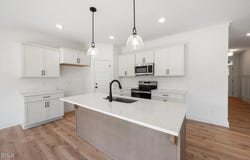
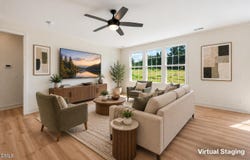
True ranch plan with 3 bedrooms and 2 full baths, offering approximately 1,606 sq. ft of thoughtfully designed living space. This open-concept home features a spacious family room that flows into the dining area and well-appointed kitchen with a large center island, perfect for everyday living and entertaining. The private primary suite includes a generous walk-in closet and an en-suite bath with dual vanities and a walk-in shower. Two additional bedrooms are conveniently located near a full hall bath. A dedicated mudroom/laundry area adds everyday functionality. Enjoy outdoor living from the covered front porch or rear patio overlooking the backyard. Complete with a 2-car garage and an attractive exterior with multiple elevation options, this home offers comfortable one-level living with modern style and practical design. Photos marked "Virtually Staged" are digitally enhanced and may show furnishings or features not included in the home.
Property Details
Basic Info
Indoor Feature
Outdoor Feature
Basic Info
Property Type
House
Listing Status
Active
Land Size
3,763.58 m2
Building Size
149.20 m2
Year Built
2026
Rooms
3 bedroom(s), 2 bathroom(s)
Architecture Style
Ranch
Num Floors
1
County
Granville
Parcel ID
192503000246
Provider
Doorify MLS
Subdivision
Carolwood
Brokerage Office Name
DRT Realty, LLC
Brokerage Office Phone
(919) 593-8889
Neighbourhoods
Carolwood
Address
6218 Carole Drive, Oxford, NC 27565
Nearby Schools
| Type | School name | District name |
|---|---|---|
| High | Granville - J F Webb High | Not available |
| Elementary | Granville - Stovall Shaw Elementary | Not available |
| Middle | Granville - Northern Granville Middle | Not available |
| Juniorhigh | Granville - Northern Granville Middle | Not available |
Tax History
| Year | Tax amount | |
|---|---|---|
| 2025 | USD $176 | NZD $322* |
*Converted price in your currency provided by Open Exchange Rates. Exchange rates are subject to continuous change. Neither realestate.co.nz nor its affiliates guarantee that the conversion reflects current conversion rates and are not responsible for any inaccuracies. realestate.co.nz recommends that you independently verify any information before relying on it.
Contact Agent
Greg Dyer
DRT Realty LLC
209 Alberbury Commons Ct , Wake Forest, NC 27587
Get in touch
Contact Agent
Contact Agent
Email enquiry to DRT Realty LLC
Greg Dyer
209 Alberbury Commons Ct , Wake Forest, NC 27587
What's your enquiry about?
By clicking "Submit", you accept our Privacy Policy and acknowledge that as the agent for this property is located overseas, your information may not be handled in accordance with the privacy laws applicable to this website.
Property ID: 110119709972
Original Property ID: 3yd-TRIANGLE-10176897Data provided by Doorify MLS, MLS #: 10176897
* THIS SERVICE MAY CONTAIN TRANSLATIONS POWERED BY GOOGLE. GOOGLE DISCLAIMS ALL WARRANTIES RELATED TO THE TRANSLATIONS, EXPRESS OR IMPLIED, INCLUDING ANY WARRANTIES OF ACCURACY, RELIABILITY, AND ANY IMPLIED WARRANTIES OF MERCHANTABILITY, FITNESS FOR A PARTICULAR PURPOSE AND NONINFRINGEMENT.
Copyright © 2026 Doorify MLS. All rights reserved. All information provided by the listing agent/broker is deemed reliable but is not guaranteed and should be independently verified.