
624 Jenna Drive, South Elgin, IL 60177
LATEST
 3
3 3
3|Other
NZD $742,925
USD $415,000
Published on: 11 Oct 2026
Last updated on: 12 Oct 2026

Property ID: 110120488650
Translate to English
Residential, South Elgin, IL
624 Jenna Drive, South Elgin, IL 60177
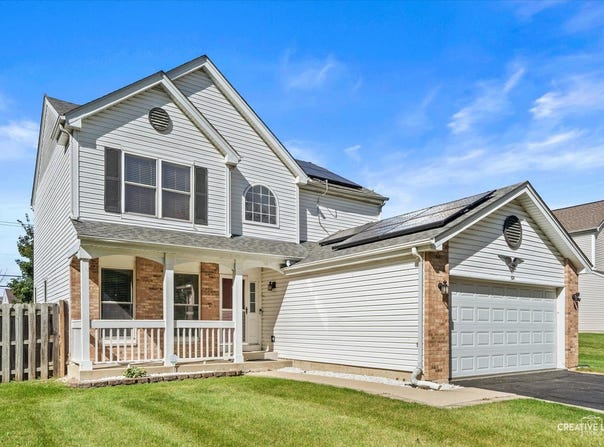
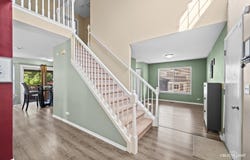
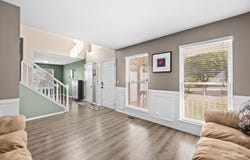
Welcome to 624 Jenna Drive, a bright and inviting South Elgin home with a great combination of comfort, space and outdoor living. The sunny eat-in kitchen features granite countertops, stainless steel appliances, a pantry, and durable luxury vinyl flooring, with sliding doors opening to a spacious 36x16 deck overlooking the large backyard with privacy fence. Enjoy summer days in the above-ground pool, relax on the deck, or take advantage of the new garden shed for extra storage. The spacious primary bedroom offers a private bath and walk-in closet. A partially finished basement adds flexible living space, currently used as a home gym, along with additional storage. The two-car garage features durable epoxy flooring. Six-panel doors and trim add a classic finishing touch throughout the home. Conveniently located near schools, shopping and everyday amenities, this home offers the space and features you need both inside and out.
Property Details
Basic Info
Indoor Feature
Outdoor Feature
Basic Info
Property Type
Other
Listing Status
Active
Land Size
971.25 m2
Building Size
167.41 m2
Year Built
1996
Rooms
3 bedroom(s), 3 bathroom(s)
Num Floors
2
County
Kane
Parcel ID
0627377002
Provider
Midwest Real Estate Data, LLC
Subdivision
Heartland Meadows
Brokerage Office Name
Pilmer Real Estate, Inc.
Brokerage Office Phone
630-844-8050
Neighbourhoods
Heartland Meadows
Address
624 Jenna Drive, South Elgin, IL 60177
Nearby Schools
| Type | School name | District name |
|---|---|---|
| High | South Elgin High School | Not available |
| Not available | Not available | Not available |
| Elementary | Fox Meadow Elementary School | Not available |
| Not available | Not available | Not available |
| Middle | Kenyon Woods Middle School | Not available |
| Not available | Not available | Not available |
| Juniorhigh | Kenyon Woods Middle School | Not available |
| Not available | Not available | Not available |
Tax History
| Year | Tax amount | |
|---|---|---|
| 2025 | USD $8828 | NZD $15,804* |
*Converted price in your currency provided by Open Exchange Rates. Exchange rates are subject to continuous change. Neither realestate.co.nz nor its affiliates guarantee that the conversion reflects current conversion rates and are not responsible for any inaccuracies. realestate.co.nz recommends that you independently verify any information before relying on it.
Contact Agent
Alejandra Moreno
Pilmer Real Estate, Inc
1002 Prairie St , Aurora, IL 60506
Get in touch
Contact Agent
Contact Agent
Email enquiry to Pilmer Real Estate, Inc
Alejandra Moreno
1002 Prairie St , Aurora, IL 60506
What's your enquiry about?
By clicking "Submit", you accept our Privacy Policy and acknowledge that as the agent for this property is located overseas, your information may not be handled in accordance with the privacy laws applicable to this website.
Property ID: 110120488650
Original Property ID: 3yd-MREDIL-12770929Data provided by Midwest Real Estate Data, LLC, MLS #: 12770929
* THIS SERVICE MAY CONTAIN TRANSLATIONS POWERED BY GOOGLE. GOOGLE DISCLAIMS ALL WARRANTIES RELATED TO THE TRANSLATIONS, EXPRESS OR IMPLIED, INCLUDING ANY WARRANTIES OF ACCURACY, RELIABILITY, AND ANY IMPLIED WARRANTIES OF MERCHANTABILITY, FITNESS FOR A PARTICULAR PURPOSE AND NONINFRINGEMENT.
Copyright © 2026 Midwest Real Estate Data, LLC. All rights reserved. All information provided by the listing agent/broker is deemed reliable but is not guaranteed and should be independently verified.
Similar Properties
These similar properties are shown based on the property type and distance to this listing.