
624 Sunflower Court, Maplewood, MN 55119
LATEST
 7
 5
|Other
NZD $1,510,935
USD $855,000
Published on: 18 Oct 2026
Last updated on: 18 Oct 2026
Property ID: 110120629505
Translate to English
Residential, Maplewood, MN
624 Sunflower Court, Maplewood, MN 55119
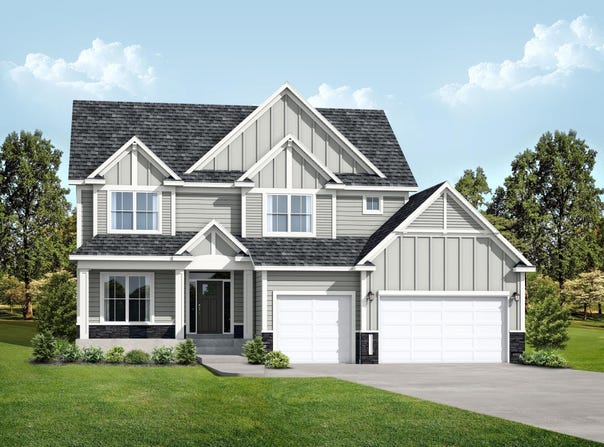
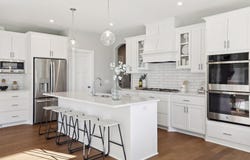
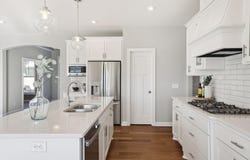
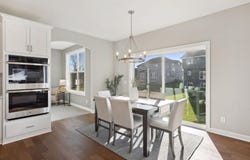
Move-In Spring of 2027! | The Aspen Floor Plan by Jonathan Homes. The Aspen floor plan by Jonathan Homes is beautifully finished and move-in ready. It features seven bedrooms, five baths, and over 4,000 square feet of professionally designed living space. This energy-efficient home offers high-end finishes, flexible spaces, and quick close availability. The main level includes a chef-inspired kitchen with custom cabinetry, double ovens, a cooktop, and a walk-in pantry. The main floor boasts a sunroom/main floor in-law suite with beautiful windows throughout, and an open-concept living area features a fireplace framed by custom built-ins. A dedicated office provides work-from-home convenience. Upstairs, the owner's suite offers a spa-like retreat with a freestanding tub, walk-in shower, oversized closet, and direct access to the laundry room, complete with folding space and sink. Bedrooms two and three share a Jack and Jill bath, while bedroom four enjoys a private 34 bath. The lower level is complete with an oversized family room, two more bedrooms, and a bathroom! The exterior comes with a concrete driveway, fully landscaped and complete with in ground sprinklers! Every detail is thoughtfully finished-this home is truly turnkey. Exceptional value. Move-in Ready Spring of 2027! Schedule your private showing today!
Property Details
Basic Info
Indoor Feature
Outdoor Feature
Basic Info
Property Type
Other
Listing Status
Active
Land Size
1,052.18 m2
Building Size
372.91 m2
Year Built
2026
Rooms
7 bedroom(s), 5 bathroom(s)
County
Ramsey
Provider
Northstar MLS
Brokerage Office Name
RE/MAX Results
Brokerage Office Phone
(952) 829-2900
Address
624 Sunflower Court, Maplewood, MN 55119
Tax History
| Year | Tax amount | |
|---|---|---|
| 2026 | USD $500 | NZD $884* |
*Converted price in your currency provided by Open Exchange Rates. Exchange rates are subject to continuous change. Neither realestate.co.nz nor its affiliates guarantee that the conversion reflects current conversion rates and are not responsible for any inaccuracies. realestate.co.nz recommends that you independently verify any information before relying on it.
Contact Agent
Nathan F Fair
RE/MAX Results
7373 Kirkwood Court N #300 , Maple Grove, MN 55369
Get in touch
Contact Agent
Contact Agent
Email enquiry to RE/MAX Results
Nathan F Fair
7373 Kirkwood Court N #300 , Maple Grove, MN 55369
What's your enquiry about?
By clicking "Submit", you accept our Privacy Policy and acknowledge that as the agent for this property is located overseas, your information may not be handled in accordance with the privacy laws applicable to this website.
Property ID: 110120629505
Original Property ID: 3yd-RMLSMN-7160474Data provided by Northstar MLS, MLS #: 7160474
* THIS SERVICE MAY CONTAIN TRANSLATIONS POWERED BY GOOGLE. GOOGLE DISCLAIMS ALL WARRANTIES RELATED TO THE TRANSLATIONS, EXPRESS OR IMPLIED, INCLUDING ANY WARRANTIES OF ACCURACY, RELIABILITY, AND ANY IMPLIED WARRANTIES OF MERCHANTABILITY, FITNESS FOR A PARTICULAR PURPOSE AND NONINFRINGEMENT.
Copyright © 2026 Northstar MLS. All rights reserved. All information provided by the listing agent/broker is deemed reliable but is not guaranteed and should be independently verified.