
62924 Wolf Creek Ln, North Powder, OR 97867
 6
 5
|Other
NZD $7,089,014
USD $3,900,000
Published on: 08 Oct 2024
Last updated on: 29 Oct 2026


Property ID: 110095008203
Translate to English
Residential, North Powder, OR
62924 Wolf Creek Ln, North Powder, OR 97867
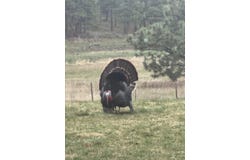
Set on 400 acres of private, gated, fully fenced land, this estate offers seclusion, security, and natural beauty with meadows, forest, ponds, and abundant wildlife. Features include a 1,300-ft grass airstrip, private well, septic, and road system. The 9,800 sq ft energy-efficient home built in 2010 has 5 beds, 4.5 baths, luxury finishes, security cameras, alarms, bullet-proof glass, plus multiple outbuildings, shops, and additional living space.Situated across 400 acres of meticulously managed, scenic landscape, this property represents a rare combination of natural beauty, functionality, and careful stewardship. The land has been thoughtfully managed by the current owners, with selective forest thinning and clearing designed to reduce wildfire risk while enhancing wildlife habitat and long-term land health. A defining feature of the property is its water resources, including several ponds and seasonal creeks that support both wildlife and livestock. The largest pond spans over an acre and is stocked with trout, offering excellent recreational fishing opportunities. Multiple smaller ponds are strategically located throughout the property, ensuring reliable water distribution and ecological diversity. The ranch features gently rolling topography, blending open meadows with mature timber to create a highly scenic and usable landscape. A rare amenity is the 1,300-foot grass airstrip, providing convenient access for single-engine aircraft and adding significant versatility to the property. Infrastructure is equally well-developed, with an extensive internal road system providing access across the entire acreage. The property also includes a large gravel pit with an abundant on-site gravel source, supporting ongoing road maintenance and improvements. Together, these features create a highly functional and exceptionally well-improved large acreage estate. The 400-acre property is fully fenced and cross-fenced, providing secure and functional boundaries. This home is a remarkable achievement in architectural design, spanning over 9,800 square feet with 5 bedrooms and 4.5 bathrooms. Perfectly positioned to offer stunning views of the Eagle Cap Wilderness, it features a custom rock finish on the outside walls, adding a natural and elegant touch to its exterior. The house is constructed from high-quality Douglas fir sourced from British Columbia and built using structural insulated panels for superior energy efficiency. All doors throughout the home are solid core, standing at 8 feet tall and 4 feet wide, enhancing both durability and grandeur. Its 18-gauge metal roof is equipped with a lightning arrester system for added protection, while the entire home is outfitted with a warm board underlayment for radiant heating. Inside, the home features hickory flooring accented with black walnut trim. The main floor includes a spacious, open-concept kitchen with custom maple cabinetry, Staron countertops, a commercial-grade double stainless-steel sink, a Wolf cooking range, a Sub-Zero refrigerator, a wine cooler, and Hans Grohe fixtures. This level also hosts a laundry room with attic access, guest bathroom, dining room, office, and a living room. Large double-pane thermal windows provide breathtaking views in every direction, bringing natural beauty indoors. The master bedroom offers a walk-in closet, a custom-tiled shower with a sauna setting, and high-end fixtures, while the library, located above the main floor, features a custom spiral staircase and additional storage. The daylight basement includes 3 bedrooms and 2 bathrooms, along with a custom-built bar made from a 1860 barn wood and timber framing. The bar is fully equipped with a dishwasher, ice maker, mini fridge, wine cooler, kegerator for beer kegs, and a center drain. The garage features a light deck concrete floor with radiant heating, and the solid wood doors are fitted with electric openers. Above the garage, there is a beautifully crafted 1-bedroom, 1-bathroom apartment. The
Property Details
Basic Info
Basic Info
Property Type
Other
Listing Status
Active
Land Size
1,618,744.00 m2
Building Size
913.24 m2
Year Built
2010
Rooms
6 bedroom(s), 5 bathroom(s)
County
Union
Provider
My State MLS
Brokerage Office Name
Hayden Outdoors, LLC
Brokerage Office Phone
(970) 674-1990
Address
62924 Wolf Creek Ln, North Powder, OR 97867
Contact Agent
Austin Callison
Hayden Outdoors Real Estate
501 Main Street #A , Windsor, CO 80550
Get in touch
Contact Agent
Contact Agent
Email enquiry to Hayden Outdoors Real Estate
Austin Callison
501 Main Street #A , Windsor, CO 80550
What's your enquiry about?
By clicking "Submit", you accept our Privacy Policy and acknowledge that as the agent for this property is located overseas, your information may not be handled in accordance with the privacy laws applicable to this website.
Property ID: 110095008203
Original Property ID: 3yd-NYSMLS-11346609Data provided by My State MLS, MLS #: 11346609
* THIS SERVICE MAY CONTAIN TRANSLATIONS POWERED BY GOOGLE. GOOGLE DISCLAIMS ALL WARRANTIES RELATED TO THE TRANSLATIONS, EXPRESS OR IMPLIED, INCLUDING ANY WARRANTIES OF ACCURACY, RELIABILITY, AND ANY IMPLIED WARRANTIES OF MERCHANTABILITY, FITNESS FOR A PARTICULAR PURPOSE AND NONINFRINGEMENT.
Copyright © 2026 My State MLS. All rights reserved. All information provided by the listing agent/broker is deemed reliable but is not guaranteed and should be independently verified.