
632 E 66th Street, Indianapolis, IN 46220
LATEST
 4
 2
|House
NZD $919,970
USD $509,900
Published on: 06 Nov 2026
Last updated on: 06 Nov 2026
Property ID: 110121054920
Translate to English
Residential, Indianapolis, IN
632 E 66th Street, Indianapolis, IN 46220
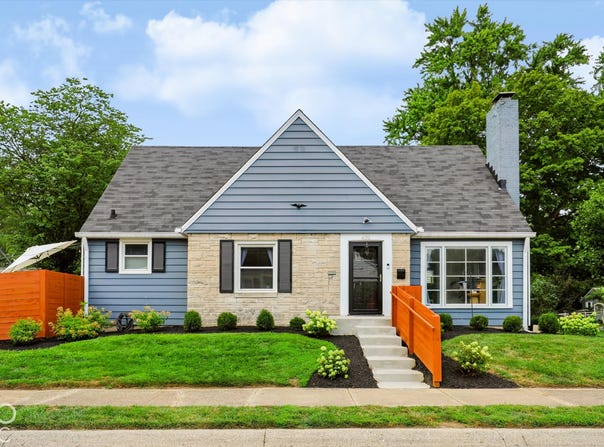
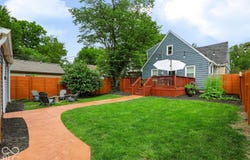
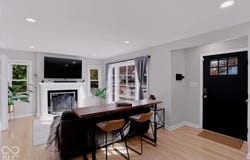
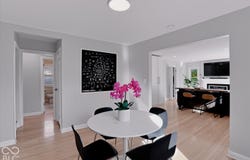
**SPECIAL FINANCING: Seller is offering up to a 2/1 temporary rate buydown, reducing the buyer's interest rate up to 2% the first year of their loan and up to 1% the second year.** Welcome to 632 E. 66th Street, where classic Warfleigh charm meets modern updates, flexible living spaces, and an incredible Midtown Indianapolis location! This beautifully updated 4-bedroom, 2-bath home is filled with natural light and features gorgeous hardwood floors, an inviting living room with elegant built-in shelving, and a stylish kitchen with stainless steel appliances and abundant cabinetry. The thoughtfully designed floor plan offers two main-level bedrooms, a dedicated first-floor office, and a spacious upstairs primary suite with an additional bedroom currently used as an office-providing plenty of options for working from home, guests, or additional living space. Step outside to your own private retreat with a fully fenced backyard, spacious deck, and outdoor string lighting, creating an ideal setting for entertaining or relaxing. A detached two-car garage provides convenient parking and additional storage. The expansive, clean, dry basement offers exceptional storage space and includes a sauna and a cold plunge available and included with an acceptable offer. The home includes smart lighting, locks, blinds, cameras, security sensors, irrigation, and garage-door control. Most of the home's furniture is also available and included. And then there's the location! Nestled in the highly desirable Warfleigh neighborhood, you're just minutes from Broad Ripple Village's popular restaurants, coffee shops, boutiques, and entertainment, with easy access to the Monon Trail, Indianapolis Art Center, Opti-Park, White River, and the Central Canal Towpath. Enjoy the character and charm of an established Indianapolis neighborhood with the convenience of some of the city's best amenities right outside your door. A wonderful opportunity to enjoy the best of Midtown living!
Property Details
Basic Info
Indoor Feature
Outdoor Feature
Basic Info
Property Type
House
Listing Status
Active
Land Size
728.43 m2
Building Size
232.35 m2
Year Built
1940
Rooms
4 bedroom(s), 2 bathroom(s)
Architecture Style
Other
Num Floors
2
County
Marion
Parcel ID
490335109308000801
Provider
Broker Listing Cooperative®
Subdivision
Warfleigh
Brokerage Office Name
Highgarden Real Estate
Brokerage Office Phone
(317) 280-4663
Neighbourhoods
Warfleigh
Address
632 E 66th Street, Indianapolis, IN 46220
Nearby Schools
| Type | School name | District name |
|---|---|---|
| High | Shortridge High School | Not available |
| Not available | Not available | Not available |
| Middle | James Whitcomb Riley School 43 | Not available |
| Not available | Not available | Not available |
| Juniorhigh | James Whitcomb Riley School 43 | Not available |
| Not available | Not available | Not available |
Tax History
| Year | Tax amount | |
|---|---|---|
| 2025 | USD $5006 | NZD $9,032* |
*Converted price in your currency provided by Open Exchange Rates. Exchange rates are subject to continuous change. Neither realestate.co.nz nor its affiliates guarantee that the conversion reflects current conversion rates and are not responsible for any inaccuracies. realestate.co.nz recommends that you independently verify any information before relying on it.
Contact Agent
Randy Wasmuth
Highgarden Real Estate
Keystone Crossing Ste 170 8500, Indianapolis, IN 46240
Get in touch
Contact Agent
Contact Agent
Email enquiry to Highgarden Real Estate
Randy Wasmuth
Keystone Crossing Ste 170 8500, Indianapolis, IN 46240
What's your enquiry about?
By clicking "Submit", you accept our Privacy Policy and acknowledge that as the agent for this property is located overseas, your information may not be handled in accordance with the privacy laws applicable to this website.
Property ID: 110121054920
Original Property ID: 3yd-MIBORIN-22134966Data provided by Broker Listing Cooperative®, MLS #: 22134966
* THIS SERVICE MAY CONTAIN TRANSLATIONS POWERED BY GOOGLE. GOOGLE DISCLAIMS ALL WARRANTIES RELATED TO THE TRANSLATIONS, EXPRESS OR IMPLIED, INCLUDING ANY WARRANTIES OF ACCURACY, RELIABILITY, AND ANY IMPLIED WARRANTIES OF MERCHANTABILITY, FITNESS FOR A PARTICULAR PURPOSE AND NONINFRINGEMENT.
Copyright © 2026 Broker Listing Cooperative®. All rights reserved. All information provided by the listing agent/broker is deemed reliable but is not guaranteed and should be independently verified.