
6339 N 207th Street, Elkhorn, NE 68022
 4
 3
|House
NZD $1,094,825
USD $605,000
Published on: 03 Oct 2026
Last updated on: 12 Nov 2026
Property ID: 110120090984
Translate to English
RESIDENTIAL, 1.0 Story/Ranch, Elkhorn, NE
6339 N 207th Street, Elkhorn, NE 68022
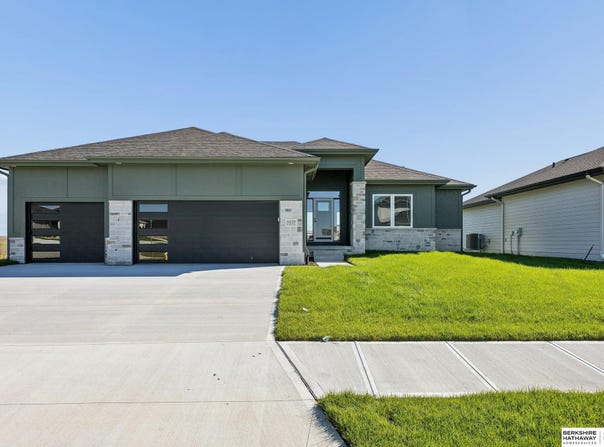
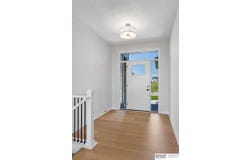
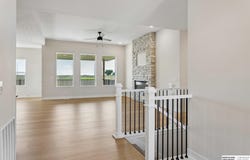
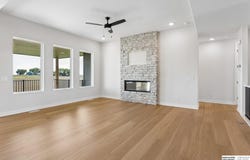
RANCH LIVING AT ITS BEST! Built by The Home Company, the popular Paloma floor plan offers 4 bedrooms, 3 bathrooms and a spacious open-concept design. The great room is filled with natural light from oversized picture windows and features a striking floor-to-ceiling stone fireplace. The kitchen flows seamlessly into the main living area, perfect for entertaining. Retreat to the primary suite featuring a tray box ceiling, ceiling fan, dual vanities, walk-in shower and spacious walk-in closet. Ceramic tile flooring highlights the wet areas throughout. The finished walkout lower level adds even more living space and includes a rec room, 4th bedroom, 3/4 bath and wet bar rough-in. Outside, enjoy a covered composite deck and oversized patio overlooking the large corner lot. Fantastic floor plan, beautiful finishes and plenty of space-don't miss this one!
Property Details
Basic Info
Indoor Feature
Outdoor Feature
Basic Info
Property Type
House
Listing Status
Active
Land Size
1,048.14 m2
Building Size
298.13 m2
Year Built
2026
Rooms
4 bedroom(s), 3 bathroom(s)
Architecture Style
Ranch
Num Floors
1
County
Douglas
Parcel ID
0524850172
Provider
Great Plains Regional MLS
Subdivision
Arcadia Ridge
Brokerage Office Name
BHHS Ambassador Real Estate
Brokerage Office Phone
(402) 493-4663
Neighbourhoods
Arcadia Ridge
Address
6339 N 207th Street, Elkhorn, NE 68022
Nearby Schools
| Type | School name | District name |
|---|---|---|
| High | Elkhorn | Not available |
| Not available | Not available | Not available |
| Elementary | Stone Pointe | Not available |
| Not available | Not available | Not available |
| Middle | Elkhorn North Ridge | Not available |
| Not available | Not available | Not available |
| Juniorhigh | Elkhorn North Ridge | Not available |
| Not available | Not available | Not available |
Tax History
| Year | Tax amount | |
|---|---|---|
| 2024 | USD $1029 | NZD $1,862* |
*Converted price in your currency provided by Open Exchange Rates. Exchange rates are subject to continuous change. Neither realestate.co.nz nor its affiliates guarantee that the conversion reflects current conversion rates and are not responsible for any inaccuracies. realestate.co.nz recommends that you independently verify any information before relying on it.
Contact Agent
Lindsay Hollingsworth
BHHS Ambassador Real Estate
331 Village Pointe Plz , Omaha, NE 68118-
Get in touch
Contact Agent
Contact Agent
Email enquiry to BHHS Ambassador Real Estate
Lindsay Hollingsworth
331 Village Pointe Plz , Omaha, NE 68118-
What's your enquiry about?
By clicking "Submit", you accept our Privacy Policy and acknowledge that as the agent for this property is located overseas, your information may not be handled in accordance with the privacy laws applicable to this website.
Property ID: 110120090984
Original Property ID: 3yd-GPRMNE-22531655Data provided by Great Plains Regional MLS, MLS #: 22531655
* THIS SERVICE MAY CONTAIN TRANSLATIONS POWERED BY GOOGLE. GOOGLE DISCLAIMS ALL WARRANTIES RELATED TO THE TRANSLATIONS, EXPRESS OR IMPLIED, INCLUDING ANY WARRANTIES OF ACCURACY, RELIABILITY, AND ANY IMPLIED WARRANTIES OF MERCHANTABILITY, FITNESS FOR A PARTICULAR PURPOSE AND NONINFRINGEMENT.
Copyright © 2026 Great Plains Regional MLS. All rights reserved. All information provided by the listing agent/broker is deemed reliable but is not guaranteed and should be independently verified.