
634 Creek Bend Drive, Lake St Louis, MO 63367
 4
 3
|House
NZD $798,697
USD $450,000
Published on: 12 Sep 2026
Last updated on: 30 Oct 2026

Property ID: 110119902175
Translate to English
Residential, Lake St Louis, MO
634 Creek Bend Drive, Lake St Louis, MO 63367
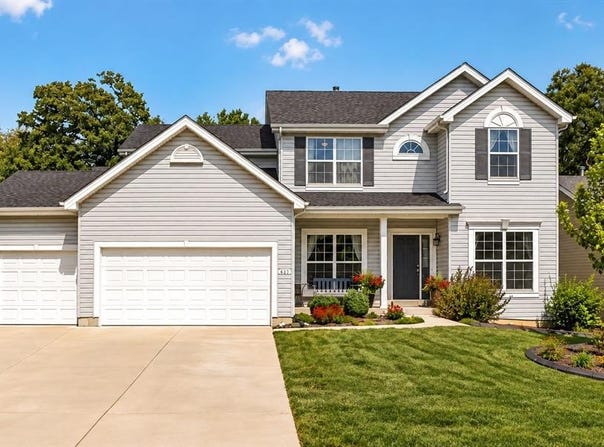
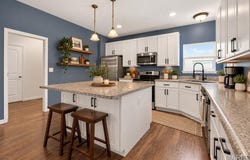
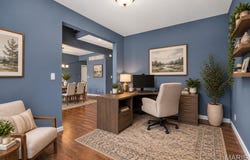
Amazing house, amazing price! Welcome to 634 Creek Bend Dr where thoughtful design, spacious living, and effortless comfort come together. This beautifully appointed home offers an inviting open-concept floor plan with plenty of space for everyday living and entertaining. Step into the welcoming foyer, where a private office sits to one side and an elegant dining room to the other. Enjoy the airy feel with 9 foot ceilings on the main level. The heart of the home is the spacious family room, featuring a stunning wall of windows overlooking the private, tree-lined backyard. The open layout creates the perfect setting for gatherings, relaxing evenings, and making memories. The kitchen is sure to impress with an abundance of cabinetry, a large center island, pantry, and bright breakfast area. Just off the kitchen, you'll find a convenient butler's pantry and an updated half bath. The main-floor laundry room connects directly to the garage and kitchen, offering exceptional functionality with ample room for both laundry and storage. Upstairs, the expansive primary suite provides a true retreat. The oversized bedroom offers plenty of room to relax, while the enormous walk-in closet feels like a room of its own! The luxurious primary bath features dual vanities, generous storage, a separate soaking tub and shower, and a private water closet. Three additional bedrooms are all generously sized, complemented by a spacious full hall bath. The unfinished basement is ready to become whatever you envision-rec room, home gym, theater, or additional living space. With an egress window and bathroom rough-in already in place, the possibilities are endless. Additional highlights include dual-zone heating and cooling, a three-car garage with 2 EV chargers, and a maintenance-free deck overlooking the peaceful, wooded backyard. Ideally situated near schools, shopping, transportation, and parks. This home is located in the sought after Wentzville School District, home is close to Duello Elementary, South Middle and Timberland High School! Subdivision is surrounded by a conservation area and close to Deer Ridge park with the trailhead on the same street for your convenience. Also close to Quail Ridge park to enjoy the fall season! Beautifully maintained, thoughtfully designed, and truly move-in ready-there's nothing left to do but unpack, settle in, and enjoy! Some photos are digitally staged.
Property Details
Basic Info
Indoor Feature
Outdoor Feature
Basic Info
Property Type
House
Listing Status
Pending
Land Size
906.09 m2
Building Size
257.16 m2
Year Built
2019
Rooms
4 bedroom(s), 3 bathroom(s)
Architecture Style
Other
Num Floors
2
County
St. Charles
Parcel ID
4-0061-C626-00-250C.0000000
Provider
Mid America Regional Information Systems, Inc.
Subdivision
Wyndstone #1
Brokerage Office Name
Berkshire Hathaway HomeServices Select Properties
Brokerage Office Phone
6367201100
Neighbourhoods
Wyndstone #1
Address
634 Creek Bend Drive, Lake St Louis, MO 63367
Nearby Schools
| Type | School name | District name |
|---|---|---|
| High | Timberland High | Not available |
| Not available | Not available | Not available |
| Elementary | Duello Elem. | Not available |
| Not available | Not available | Not available |
| Middle | Wentzville South Middle | Not available |
| Not available | Not available | Not available |
| Juniorhigh | Wentzville South Middle | Not available |
| Not available | Not available | Not available |
Tax History
| Year | Tax amount | |
|---|---|---|
| 2025 | USD $5263 | NZD $9,341* |
*Converted price in your currency provided by Open Exchange Rates. Exchange rates are subject to continuous change. Neither realestate.co.nz nor its affiliates guarantee that the conversion reflects current conversion rates and are not responsible for any inaccuracies. realestate.co.nz recommends that you independently verify any information before relying on it.
Contact Agent
Kyle Hannegan
Berkshire Hathaway HomeServices Select Properties
950 Caledonia Dr. , O'Fallon, MO 63368
Get in touch
Contact Agent
Contact Agent
Email enquiry to Berkshire Hathaway HomeServices Select Properties
Kyle Hannegan
950 Caledonia Dr. , O'Fallon, MO 63368
What's your enquiry about?
By clicking "Submit", you accept our Privacy Policy and acknowledge that as the agent for this property is located overseas, your information may not be handled in accordance with the privacy laws applicable to this website.
Property ID: 110119902175
Original Property ID: 3yd-MARISMO-26055748Data provided by Mid America Regional Information Systems, Inc., MLS #: 26055748
* THIS SERVICE MAY CONTAIN TRANSLATIONS POWERED BY GOOGLE. GOOGLE DISCLAIMS ALL WARRANTIES RELATED TO THE TRANSLATIONS, EXPRESS OR IMPLIED, INCLUDING ANY WARRANTIES OF ACCURACY, RELIABILITY, AND ANY IMPLIED WARRANTIES OF MERCHANTABILITY, FITNESS FOR A PARTICULAR PURPOSE AND NONINFRINGEMENT.
Copyright © 2026 Mid America Regional Information Systems, Inc. All rights reserved. All information provided by the listing agent/broker is deemed reliable but is not guaranteed and should be independently verified.