
64 Pine Tree Dr, Methuen, MA 01844
 3
 3
|House
NZD $1,408,814
USD $775,000
Published on: 11 Sep 2026
Last updated on: 08 Nov 2026
Property ID: 110119887752
Translate to English
Residential, Methuen, MA
64 Pine Tree Dr, Methuen, MA 01844
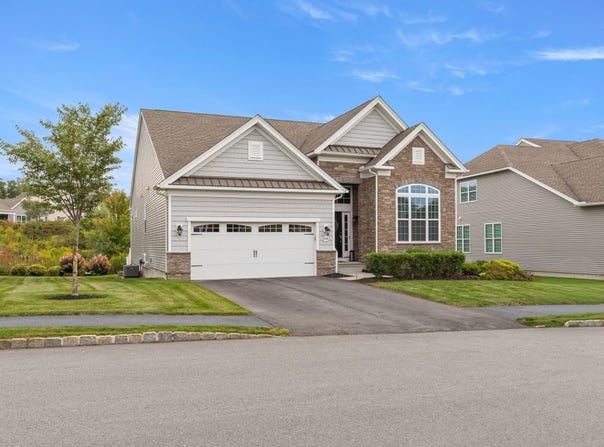
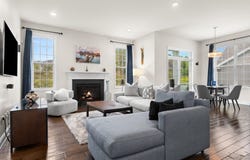
EASY LIVING ALL ON ONE LEVEL WITHOUT SACRIFICING QUALITY or what matters most. Whether it's entertaining family, friends, celebrating special occasions or every day routines and activites, this home is an Incredible value for a like-new detached home and it's just the right size. The warm, rich, beautiful designer-dark finishes, wood floors and tall ceilings combine with natural light from southeast-facing windows fitted with custom blinds and window treatments, and ambient lighting from overhead fixtures. From front to back. it's open layout includes, family room with gas fireplace and backyard view, dining area, large kitchen island with counter-top seating and a casual breakfast space. Indoors leads to outdoors with a small covered deck and your own private patio with sit wall that acts like another room and opens to green area to rear making it feel like home no matter the season. Upgraded main bedroom and bath with tray ceiling, walk in closet plus double closet and attached bath with long double vanity, linen closet and seated tile shower. Entertaining spaces include fully applianced center island kitchen with pull-out pantry cabinet, touchless faucet and gas cooktop with glass tile backsplash, convection/micro and like-new wall oven. 2nd bedroom is plushly carpeted with a huge feature window and double closet. Exceptional turn-key home offers privacy, easy-living in 1800sf all on 1-level open floor-plan, just the right size plus bedroom w/bath on LL too. Built in 2018 in the area's premier adult community, Emerald Pines, and a professionally managed association. They handle snow removal, shovel your walkway, do the mowing, take care of the gardens and maintain the exterior of your home. Tuscan Village in Salem NH is 10 minutes away, Market Basket, Starbucks and Whole Foods Market, and tax-free shopping, The Emerald Club clubhouse has yoga and exercise room, sauna and steam, outdoor pool, pickleball, tennis courts, bocce, a garden area plus a putting green. There's a common covered patio and deck area when you're ready to relax or get social. It's a community with a pulse, people walk their dogs, meet friends, stay active and when you close the door, you can rest knowing so many homeowner headaches are handled for you. LOWEST PRICED HOME AT EMERALD PINES and just about 1900 sf, 2 car garage, attic space storage and a full basement with more space. There's an air purification system, propane heating and cooking and it's just 8 years old.
Property Details
Basic Info
Indoor Feature
Basic Info
Property Type
House
Listing Status
Pending
Building Size
182.09 m2
Year Built
2018
Rooms
3 bedroom(s), 3 bathroom(s)
Architecture Style
Ranch
County
Essex
Parcel ID
M:01006 B:00078E L:77133,4943955
Provider
MLS Property Information Network Inc
Subdivision
The Regency at Emerald Pines
Brokerage Office Name
Keller Williams Realty Success
Brokerage Office Phone
(978) 475-2111
Neighbourhoods
The Regency at Emerald Pines
Address
64 Pine Tree Dr, Methuen, MA 01844
Tax History
| Year | Tax amount | |
|---|---|---|
| 2025 | USD $7716 | NZD $14,026* |
*Converted price in your currency provided by Open Exchange Rates. Exchange rates are subject to continuous change. Neither realestate.co.nz nor its affiliates guarantee that the conversion reflects current conversion rates and are not responsible for any inaccuracies. realestate.co.nz recommends that you independently verify any information before relying on it.
Contact Agent
Susan Rochwarg
Keller Williams Realty
138 River Road, Suite 107 , Andover, MA 01810
Get in touch
Contact Agent
Contact Agent
Email enquiry to Keller Williams Realty
Susan Rochwarg
138 River Road, Suite 107 , Andover, MA 01810
What's your enquiry about?
By clicking "Submit", you accept our Privacy Policy and acknowledge that as the agent for this property is located overseas, your information may not be handled in accordance with the privacy laws applicable to this website.
Property ID: 110119887752
Original Property ID: 3yd-MLSPIN-73575210Data provided by MLS Property Information Network Inc, MLS #: 73575210
* THIS SERVICE MAY CONTAIN TRANSLATIONS POWERED BY GOOGLE. GOOGLE DISCLAIMS ALL WARRANTIES RELATED TO THE TRANSLATIONS, EXPRESS OR IMPLIED, INCLUDING ANY WARRANTIES OF ACCURACY, RELIABILITY, AND ANY IMPLIED WARRANTIES OF MERCHANTABILITY, FITNESS FOR A PARTICULAR PURPOSE AND NONINFRINGEMENT.
Copyright © 2026 MLS Property Information Network Inc. All rights reserved. All information provided by the listing agent/broker is deemed reliable but is not guaranteed and should be independently verified.
Similar Properties
These similar properties are shown based on the property type and distance to this listing.