
6405 Wesley Hughes Road, Cumming, GA 30040
 4
 5
|House
NZD $2,998,972
USD $1,649,000
Published on: 26 Jun 2026
Last updated on: 17 Nov 2026

Property ID: 110109036024
Translate to English
Residential, Cumming, GA
6405 Wesley Hughes Road, Cumming, GA 30040
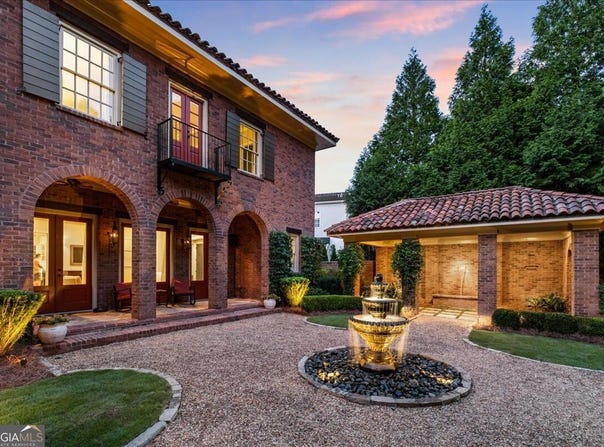
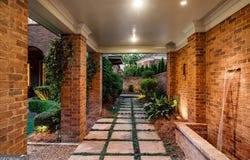
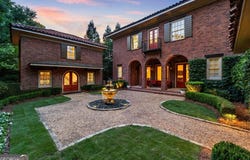
SOME HOMES FOLLOW TRENDS. OTHERS TRANSCEND THEM. Introducing "Campagna," a European villa estate where architectural heritage, timeless craftsmanship, and modern innovation exist in perfect harmony. Distinctive by design. Authentic in character. Exceptional in every detail. Beyond its gated portico, a private world unfolds. Handcrafted clay tile roofs, intimate front and rear courtyards, tranquil fountains, and beautifully considered architectural details create an atmosphere of understated elegance. A gracious main residence and separate detached guest house offer a lifestyle defined by privacy, versatility, and effortless sophistication. Every element has a purpose. Every space has a story. Inside, 11-foot coffered ceilings, intricate crown molding, substantial 14-inch baseboards, and timeless architectural detailing reflect a level of craftsmanship seldom found today. Gracious living and dining rooms open through triple French doors to the fountain courtyard and neighboring park, where a custom retractable privacy screen and the soothing sounds of cascading water features create a seamless connection between indoor elegance and outdoor tranquility. At the center of the home, the chef's kitchen is a study in form and function. A striking stainless steel island contrasts beautifully with exquisite marble countertops and a dramatic floor-to-ceiling marble backsplash, where natural veining becomes an architectural statement. A six-burner commercial Viking range, Dacor refrigerator, Miele dishwasher, custom sink and designer faucet, illuminated floating shelves, bespoke pantry cabinetry, and wine cooler combine professional performance with refined design. An inviting great room, anchored by a magnificent limestone fireplace, connects effortlessly to the kitchen, while a light-filled breakfast room overlooking the secluded rear courtyard create spaces equally suited to quiet mornings and memorable gatherings. DESIGNED TO BE EXPERIENCED. NOT SIMPLY ADMIRED. The owner's suite offers a private retreat where comfort and elegance are inseparable. Nine-foot ceilings, a romantic Juliet balcony overlooking the courtyard, and a sleek linear fireplace create an atmosphere of quiet sophistication. An adjoining flex space adapts to your needs, whether a private fitness studio, home office, nursery or expanded wardrobe. The spa-inspired travertine bath, featuring premium finishes and custom California Closets, reflects the same commitment to timeless design and thoughtful luxury. Beyond the main residence, a separate detached guest house introduces another dimension of flexibility. Complete with a full kitchen, spacious living area, and private en-suite bedroom, it offers an independent setting for extended family, guests, an au pair, professional office, or creative studio. Privacy when desired. Connection when it matters. Campagna's Old World character is complemented by EarthCraft-certified energy efficiency, all-brick construction, spray foam insulation, tankless water heater, electric vehicle charger, and updated premium appliances and fixtures. Designer lighting, a Sonos whole-house music system, Lutron Caseta smart home technology, extensive architectural landscape lighting, and a rare three-car garage bring modern convenience to an enduring architectural vision. The result is a home that respects the past without compromising the future. Beyond the gates, Vickery offers a lifestyle equally compelling. Leave the car behind and explore by golf cart, with neighborhood boutiques, restaurants, resort-style pool and tennis amenities, scenic lakes, and walking trails just moments away. A community where convenience meets connection, and everyday living feels anything but ordinary. Campagna is more than a collection of beautiful spaces. It is a reflection of individuality, craftsmanship, and an appreciation for the things that endure. Authentic architecture. Modern intelligence. Enduring character.
Property Details
Basic Info
Indoor Feature
Outdoor Feature
Basic Info
Property Type
House
Listing Status
Active
Land Size
930.78 m2
Building Size
420.85 m2
Year Built
2005
Rooms
4 bedroom(s), 5 bathroom(s)
Architecture Style
Other
Num Floors
2
County
Forsyth
Parcel ID
036 193
Provider
Georgia Multiple Listing Service
Subdivision
Vickery
Brokerage Office Name
Keller Williams Realty Atlanta Partners
Brokerage Office Phone
(678) 341-2900
Neighbourhoods
Vickery
Address
6405 Wesley Hughes Road, Cumming, GA 30040
Nearby Schools
| Type | School name | District name |
|---|---|---|
| High | West Forsyth | Not available |
| Elementary | Vickery Creek | Not available |
| Middle | Vickery Creek | Not available |
| Juniorhigh | Vickery Creek | Not available |
Tax History
| Year | Tax amount | |
|---|---|---|
| 2025 | USD $10079 | NZD $18,330* |
*Converted price in your currency provided by Open Exchange Rates. Exchange rates are subject to continuous change. Neither realestate.co.nz nor its affiliates guarantee that the conversion reflects current conversion rates and are not responsible for any inaccuracies. realestate.co.nz recommends that you independently verify any information before relying on it.
Contact Agent
Florin Popescu
Keller Williams Realty Atl. Partners
3325 Paddocks Pkwy, Ste190 , Suwanee, GA 30024
Get in touch
Contact Agent
Contact Agent
Email enquiry to Keller Williams Realty Atl. Partners
Florin Popescu
3325 Paddocks Pkwy, Ste190 , Suwanee, GA 30024
What's your enquiry about?
By clicking "Submit", you accept our Privacy Policy and acknowledge that as the agent for this property is located overseas, your information may not be handled in accordance with the privacy laws applicable to this website.
Property ID: 110109036024
Original Property ID: 3yd-GAMLS-10792948Data provided by Georgia Multiple Listing Service, MLS #: 10792948
* THIS SERVICE MAY CONTAIN TRANSLATIONS POWERED BY GOOGLE. GOOGLE DISCLAIMS ALL WARRANTIES RELATED TO THE TRANSLATIONS, EXPRESS OR IMPLIED, INCLUDING ANY WARRANTIES OF ACCURACY, RELIABILITY, AND ANY IMPLIED WARRANTIES OF MERCHANTABILITY, FITNESS FOR A PARTICULAR PURPOSE AND NONINFRINGEMENT.
Copyright © 2026 Georgia Multiple Listing Service. All rights reserved. All information provided by the listing agent/broker is deemed reliable but is not guaranteed and should be independently verified.