
6408 NE 100th Street, Oklahoma City, OK 73151
 4
 5
|House
NZD $2,253,924
USD $1,269,900
Published on: 08 May 2026
Last updated on: 30 Oct 2026
Property ID: 110107844096
Translate to English
Residential, Oklahoma City, OK
6408 NE 100th Street, Oklahoma City, OK 73151
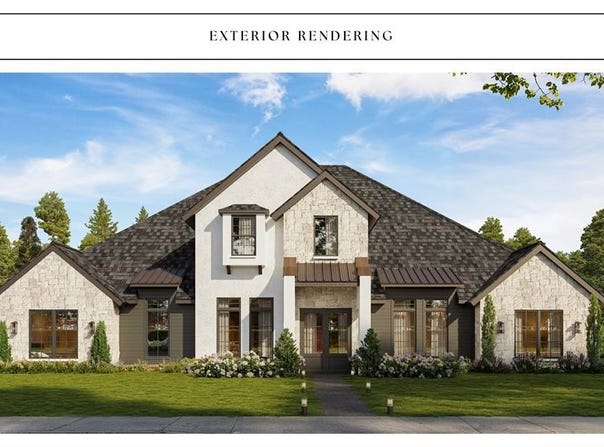
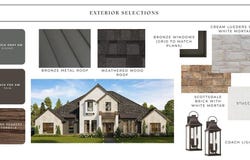
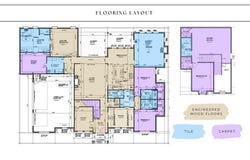
A striking blend of rock, stucco, and dark siding paired with metal roof accents creates a stately exterior presence for this beautifully designed two-story home. Offering 4 bedrooms and 4.1 bathrooms, the thoughtfully crafted layout balances luxury and functionality throughout. The open-concept living, kitchen, and dining spaces are ideal for entertaining, while a dedicated study and formal dining room add versatility and elegance. The kitchen features a large center island, walk-in pantry, and charming eat-in area for casual dining. The private suite serves as a true retreat with a spa-like bath complete with dual vanities, soaking tub, walk-in shower, and a spacious walk-in closet with direct utility room access. Two additional downstairs bedrooms each offer their own en suite baths, while upstairs features a fourth bedroom and expansive game room. Enjoy year-round outdoor living with a screened-in porch featuring a second fireplace, plus a large covered patio perfect for entertaining or relaxing evenings at home.
Property Details
Basic Info
Indoor Feature
Outdoor Feature
Basic Info
Property Type
House
Listing Status
Active
Land Size
2,873.27 m2
Building Size
350.52 m2
Year Built
2026
Rooms
4 bedroom(s), 5 bathroom(s)
Architecture Style
Other
County
Oklahoma
Parcel ID
6408NE100th73151
Provider
MLSOK, Inc.
Brokerage Office Name
RE/MAX At Home
Brokerage Office Phone
(405) 708-6691
Address
6408 NE 100th Street, Oklahoma City, OK 73151
Nearby Schools
| Type | School name | District name |
|---|---|---|
| Elementary | Oakdale Public School | Not available |
| Not available | Not available | Not available |
| Middle | Oakdale Public School | Not available |
| Not available | Not available | Not available |
| Juniorhigh | Oakdale Public School | Not available |
| Not available | Not available | Not available |
Contact Agent
Jennifer Fields
RE/MAX at Home
3121 Quail Springs Parkway, Ste: 100 , Oklahoma City, OK 73134
Get in touch
Contact Agent
Contact Agent
Email enquiry to RE/MAX at Home
Jennifer Fields
3121 Quail Springs Parkway, Ste: 100 , Oklahoma City, OK 73134
What's your enquiry about?
By clicking "Submit", you accept our Privacy Policy and acknowledge that as the agent for this property is located overseas, your information may not be handled in accordance with the privacy laws applicable to this website.
Property ID: 110107844096
Original Property ID: 3yd-OCMAROK-1227847Data provided by MLSOK, Inc., MLS #: 1227847
* THIS SERVICE MAY CONTAIN TRANSLATIONS POWERED BY GOOGLE. GOOGLE DISCLAIMS ALL WARRANTIES RELATED TO THE TRANSLATIONS, EXPRESS OR IMPLIED, INCLUDING ANY WARRANTIES OF ACCURACY, RELIABILITY, AND ANY IMPLIED WARRANTIES OF MERCHANTABILITY, FITNESS FOR A PARTICULAR PURPOSE AND NONINFRINGEMENT.
Copyright © 2026 MLSOK, Inc. All rights reserved. All information provided by the listing agent/broker is deemed reliable but is not guaranteed and should be independently verified.