
6414 Carnation Road, West Carrollton, OH 45449
 4
 3
|House
NZD $532,533
USD $295,000
Published on: 28 Oct 2026
Last updated on: 11 Nov 2026
Property ID: 110120834886
Translate to English
Residential, West Carrollton, OH
6414 Carnation Road, West Carrollton, OH 45449
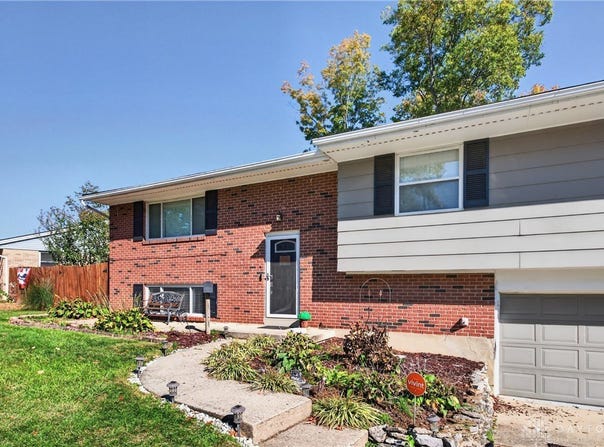
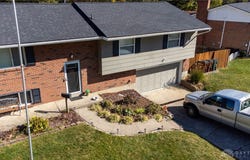
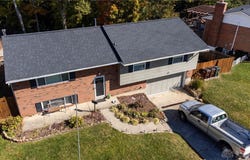
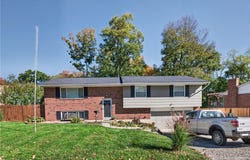
Classic brick architecture defines this inviting split-level home. Located in a quiet residential neighborhood with sidewalks, the exterior of the property is highlighted by mature trees, an asphalt shingle roof, a concrete driveway, and an attached garage. Inside, the residence features a four-bedroom, two and a half bathroom layout. Rich hardwood flooring flows throughout the main living areas and bedrooms, while ceiling fans offer comfort in several spaces. The kitchen is equipped with laminate counters, a kitchen island, custom cabinetry, a cooktop, a dishwasher, a microwave, and a refrigerator. A sliding glass door in the dining area opens directly to the elevated wooden deck. The private primary suite provides hardwood floors and an attached bathroom with a glass shower. The home also includes a cozy powder room with a pedestal sink. On the lower level, a finished walk-out basement features durable laminate flooring, recessed lighting, a classic wood-burning stove on tiled flooring, and a dedicated utility closet housing the natural gas forced air heating system. The backyard serves as an expansive outdoor retreat bordered by a wood fence. A multi-level wooden deck offers a versatile space for gatherings, looking out over an above ground pool, a patio, and a mature wooded backdrop. Schedule a private tour today to experience this serene residential property in Dayton. 2025- New 200 Amp electrical upgrade, outdoor deck outlets 2026- New lighting in lower level, new lower level flooring, new french doors on lower level, new pool pump & filter
Property Details
Basic Info
Indoor Feature
Outdoor Feature
Basic Info
Property Type
House
Listing Status
Active
Land Size
1,416.40 m2
Building Size
212.75 m2
Year Built
1967
Rooms
4 bedroom(s), 3 bathroom(s)
Architecture Style
Other
Num Floors
2
County
Montgomery
Parcel ID
K47-18805-0008
Provider
Dayton Realtors
Subdivision
Springvalley
Brokerage Office Name
Home Town Realty, LLC
Brokerage Office Phone
(937) 264-4301
Neighbourhoods
Springvalley
Address
6414 Carnation Road, West Carrollton, OH 45449
Contact Agent
Holly Fritts
Keller Williams Home Town Rlty
300 W National Rd , Vandalia, OH 45377
Get in touch
Contact Agent
Contact Agent
Email enquiry to Keller Williams Home Town Rlty
Holly Fritts
300 W National Rd , Vandalia, OH 45377
What's your enquiry about?
By clicking "Submit", you accept our Privacy Policy and acknowledge that as the agent for this property is located overseas, your information may not be handled in accordance with the privacy laws applicable to this website.
Property ID: 110120834886
Original Property ID: 3yd-DABROH-971953Data provided by Dayton Realtors, MLS #: 971953
* THIS SERVICE MAY CONTAIN TRANSLATIONS POWERED BY GOOGLE. GOOGLE DISCLAIMS ALL WARRANTIES RELATED TO THE TRANSLATIONS, EXPRESS OR IMPLIED, INCLUDING ANY WARRANTIES OF ACCURACY, RELIABILITY, AND ANY IMPLIED WARRANTIES OF MERCHANTABILITY, FITNESS FOR A PARTICULAR PURPOSE AND NONINFRINGEMENT.
Copyright © 2026 Dayton Realtors. All rights reserved. All information provided by the listing agent/broker is deemed reliable but is not guaranteed and should be independently verified.