
652 South Port, Avon Lake, OH 44012
 3
 3
|Townhouse
NZD $1,063,958
USD $591,710
Published on: 03 Sep 2026
Last updated on: 11 Nov 2026
Property ID: 110109986398
Translate to English
Residential, Avon Lake, OH
652 South Port, Avon Lake, OH 44012
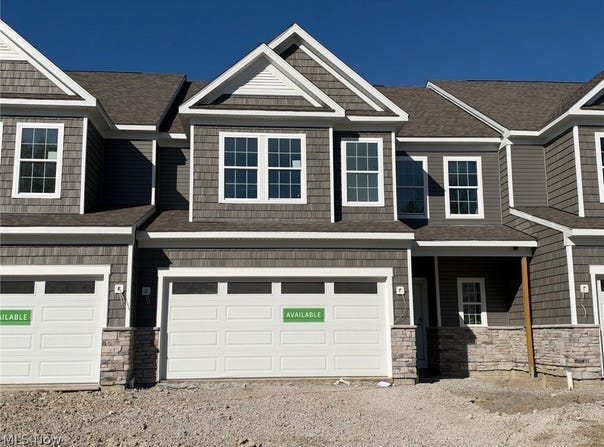
This Branton floor plan townhome at the Enclave at Port Side features a deluxe kitchen with built-in appliances and quartz countertops. Enjoy the linear fireplace in your gathering room with a spectacular 12-foot coffered ceiling and the adjacent sunroom. The first-floor primary suite is spacious with dual closets and a tiled shower with seat. Additional conveniences on the first-floor include the laundry room and a flex room perfect for an office or den. The upstairs loft provides a separate entertainment space, guest bedrooms and full bath, as well as a conditioned storage area perfect your storage solution.
Property Details
Basic Info
Indoor Feature
Outdoor Feature
Basic Info
Property Type
Townhouse
Listing Status
Active
Land Size
283.28 m2
Building Size
264.40 m2
Year Built
2025
Rooms
3 bedroom(s), 3 bathroom(s)
Num Floors
2
County
Lorain
Parcel ID
04-00-029-101-327
Provider
MLS Now
Subdivision
Port Side
Brokerage Office Name
Chervenic Realty Inc
Brokerage Office Phone
(330) 686-1644
Neighbourhoods
Port Side
Address
652 South Port, Avon Lake, OH 44012
Contact Agent
Matthew Suttle
Keller Williams Chervenic Rlty
3589 Darrow Rd , Stow, OH 44224
Get in touch
Contact Agent
Contact Agent
Email enquiry to Keller Williams Chervenic Rlty
Matthew Suttle
3589 Darrow Rd , Stow, OH 44224
What's your enquiry about?
By clicking "Submit", you accept our Privacy Policy and acknowledge that as the agent for this property is located overseas, your information may not be handled in accordance with the privacy laws applicable to this website.
Property ID: 110109986398
Original Property ID: 3yd-NEOHREXOH-5241587Data provided by MLS Now, MLS #: 5241587
* THIS SERVICE MAY CONTAIN TRANSLATIONS POWERED BY GOOGLE. GOOGLE DISCLAIMS ALL WARRANTIES RELATED TO THE TRANSLATIONS, EXPRESS OR IMPLIED, INCLUDING ANY WARRANTIES OF ACCURACY, RELIABILITY, AND ANY IMPLIED WARRANTIES OF MERCHANTABILITY, FITNESS FOR A PARTICULAR PURPOSE AND NONINFRINGEMENT.
Copyright © 2026 MLS Now. All rights reserved. All information provided by the listing agent/broker is deemed reliable but is not guaranteed and should be independently verified.
Similar Properties
These similar properties are shown based on the property type and distance to this listing.