
6537 Shady Gate Lane, Yorba Linda, CA 92886
 3
 3
|Apartment
NZD $1,267,114
USD $700,000
Published on: 01 Oct 2026
Last updated on: 15 Nov 2026
Property ID: 110120037356
Translate to English
Yorba Linda, CA
6537 Shady Gate Lane, Yorba Linda, CA 92886
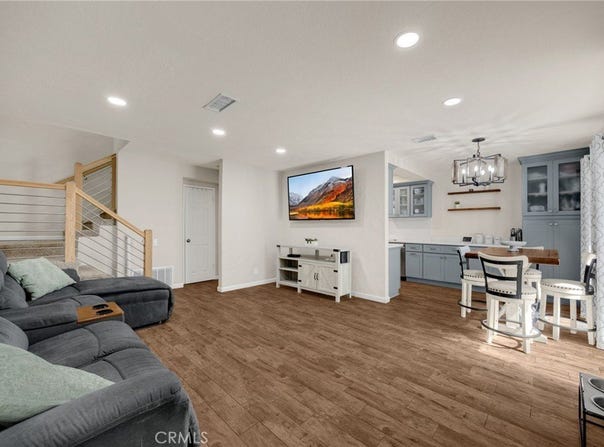
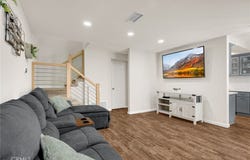
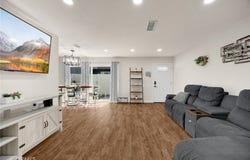
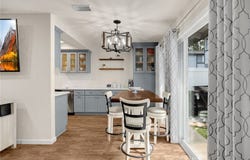
This welcoming Yorba Linda condo features 3 bedrooms, 3 bathrooms, 1,179 sq ft of well-planned living space, and a one-car garage with direct access, all set within the serene Fairmont Hill Community. Upon entering, the living room introduces wood-look tile flooring and recessed lighting that give the space a warm, contemporary feel. The layout moves naturally into the dining area, where a charming chandelier brings a soft glow to the room. Nearby, the kitchen showcases stainless steel appliances, Quartz counters, and custom cabinetry that blends style with everyday practicality. On the main level, a convenient half bathroom serves guests, and a laundry room off the kitchen includes built-in storage to keep household essentials neatly tucked away. Upstairs, two guest bedrooms line the hallway and share a full bathroom equipped with a shower/tub combo. The primary bedroom offers added comfort with a mirrored-door closet, ceiling fan, and an updated en-suite bathroom. Out back, a private patio provides a peaceful spot to unwind outdoors. The Fairmont Hill Community enhances daily living with amenities such as a pool, playground, volleyball area, and expansive grassy spaces. Award-winning schools, great restaurants, and abundant shopping are all close by, creating an ideal blend of convenience and community. Don't miss this one!
Property Details
Basic Info
Indoor Feature
Outdoor Feature
Basic Info
Property Type
Apartment
Listing Status
Active
Land Size
17,641.88 m2
Building Size
109.53 m2
Year Built
1977
Rooms
3 bedroom(s), 3 bathroom(s)
Num Floors
2
County
Orange
Parcel ID
93546074
Provider
California Regional Multiple Listing Service, Inc
Subdivision
Fairmont Hill (FRHL)
Brokerage Office Name
TNG Real Estate Consultants
Brokerage Office Phone
(714) 203-8555
Neighbourhoods
Fairmont Hill (FRHL)
Address
6537 Shady Gate Lane, Yorba Linda, CA 92886
Nearby Schools
| Type | School name | District name |
|---|---|---|
| High | Esperanza | Not available |
| Not available | Not available | Not available |
| Elementary | Glen Knoll | Not available |
| Not available | Not available | Not available |
Contact Agent
Travis Harms
T.N.G. Real Estate Consultants
2830 Brea Blvd. , Fullerton, CA 92835
Get in touch
Contact Agent
Contact Agent
Email enquiry to T.N.G. Real Estate Consultants
Travis Harms
2830 Brea Blvd. , Fullerton, CA 92835
What's your enquiry about?
By clicking "Submit", you accept our Privacy Policy and acknowledge that as the agent for this property is located overseas, your information may not be handled in accordance with the privacy laws applicable to this website.
Property ID: 110120037356
Original Property ID: 3yd-MRMLSCA-PW26212812Data provided by California Regional Multiple Listing Service, Inc, MLS #: PW26212812
* THIS SERVICE MAY CONTAIN TRANSLATIONS POWERED BY GOOGLE. GOOGLE DISCLAIMS ALL WARRANTIES RELATED TO THE TRANSLATIONS, EXPRESS OR IMPLIED, INCLUDING ANY WARRANTIES OF ACCURACY, RELIABILITY, AND ANY IMPLIED WARRANTIES OF MERCHANTABILITY, FITNESS FOR A PARTICULAR PURPOSE AND NONINFRINGEMENT.
Copyright © 2026 California Regional Multiple Listing Service, Inc. All rights reserved. All information provided by the listing agent/broker is deemed reliable but is not guaranteed and should be independently verified.