
6571 Alakoko Drive, Diamondhead, MS 39525
LATEST
 4
 2
|House
NZD $526,409
USD $297,000
Published on: 28 Oct 2026
Last updated on: 30 Oct 2026
Property ID: 110120836118
Translate to English
Residential, Diamondhead, MS
6571 Alakoko Drive, Diamondhead, MS 39525
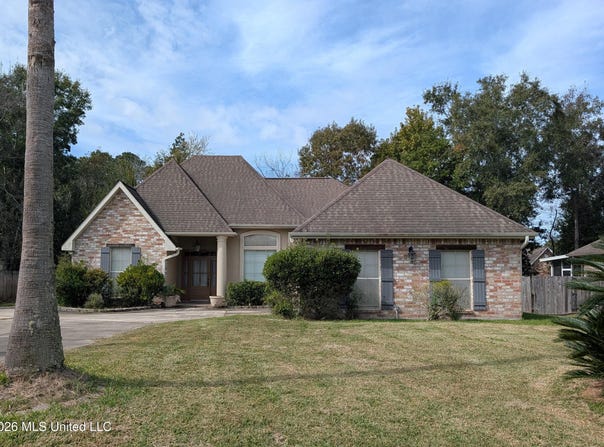
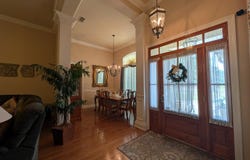
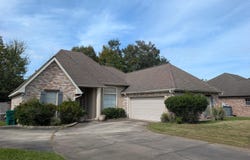
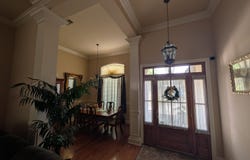
Timeless Charm, Thoughtful Design & Comfortable Living Some homes have a timeless appeal, and this beautiful four-bedroom home is one of them! Perfect for those seeking three bedrooms plus a dedicated home office or nursery, this thoughtfully designed floor plan offers a wonderful balance of elegance, comfort, and functionality. From the moment you step through the front door, the care and craftsmanship are evident. High ceilings adorned with crown molding, a beautiful lighting package, and inviting living spaces create a warm welcome. The spacious living area features tall windows that fill the room with natural light and a fireplace that sets the perfect mood for a relaxing evening at home. The kitchen is thoughtfully positioned between the formal dining room and breakfast area, creating a practical layout that makes meal preparation a pleasure. When entertaining, the formal dining room is ready to impress with its soaring ceilings, elegant columns, and arched window that welcomes in the warm natural light. The split-bedroom floor plan offers privacy and flexibility. Two secondary bedrooms share a full bath, while the primary suite provides a peaceful retreat on the opposite side of the home. Beautiful wood-plank flooring, a lighted tray ceiling, extensive crown molding, and well-placed windows create a bright and inviting atmosphere in the primary bedroom. The spacious primary bath is designed for both comfort and convenience, featuring a full-sized jetted tub, separate walk-in shower, extended double vanity with abundant storage, and two walk-in closets offering plenty of room for personal belongings. Just beyond the primary suite, the additional bedroom provides the ideal space for a home office, nursery, hobby room, or private retreat. Step outside to enjoy your morning coffee or unwind after a busy day on the screened-in patio, complete with easy-care slate-look tile pavers. The privacy-fenced backyard offers a comfortable setting for outdoor relaxation and casual cookouts. Additional features include a front-facing, side-load garage and an oversized concrete driveway with plenty of room for guest parking. Built in 2001 by a respected local builder, this home reflects the quality and thoughtful design that stand the test of time. If you are looking for a home with classic character, versatile living spaces, and room to make lasting memories, this one deserves a closer look!
Property Details
Basic Info
Indoor Feature
Outdoor Feature
Basic Info
Property Type
House
Listing Status
Active
Land Size
971.25 m2
Building Size
179.58 m2
Year Built
2001
Rooms
4 bedroom(s), 2 bathroom(s)
Num Floors
1
County
Hancock
Parcel ID
067n-2-35-150.000
Provider
MLS United
Subdivision
Diamondhead
Brokerage Office Name
RE/MAX Coast Delta Realty
Brokerage Office Phone
(228) 255-2600
Neighbourhoods
Diamondhead
Address
6571 Alakoko Drive, Diamondhead, MS 39525
Nearby Schools
| Type | School name | District name |
|---|---|---|
| Elementary | East Hancock | Not available |
| Not available | Not available | Not available |
| Middle | Hancock Middle School | Not available |
| Not available | Not available | Not available |
| Juniorhigh | Hancock Middle School | Not available |
| Not available | Not available | Not available |
Tax History
| Year | Tax amount | |
|---|---|---|
| 2025 | USD $1008 | NZD $1,787* |
*Converted price in your currency provided by Open Exchange Rates. Exchange rates are subject to continuous change. Neither realestate.co.nz nor its affiliates guarantee that the conversion reflects current conversion rates and are not responsible for any inaccuracies. realestate.co.nz recommends that you independently verify any information before relying on it.
Contact Agent
Paulette Snyder
RE/MAX Coast Delta Realty
5400 Indian Hill Blvd. , Diamondhead, MS 39525
Get in touch
Contact Agent
Contact Agent
Email enquiry to RE/MAX Coast Delta Realty
Paulette Snyder
5400 Indian Hill Blvd. , Diamondhead, MS 39525
What's your enquiry about?
By clicking "Submit", you accept our Privacy Policy and acknowledge that as the agent for this property is located overseas, your information may not be handled in accordance with the privacy laws applicable to this website.
Property ID: 110120836118
Original Property ID: 3yd-MGCMLSMS-4166630Data provided by MLS United, MLS #: 4166630
* THIS SERVICE MAY CONTAIN TRANSLATIONS POWERED BY GOOGLE. GOOGLE DISCLAIMS ALL WARRANTIES RELATED TO THE TRANSLATIONS, EXPRESS OR IMPLIED, INCLUDING ANY WARRANTIES OF ACCURACY, RELIABILITY, AND ANY IMPLIED WARRANTIES OF MERCHANTABILITY, FITNESS FOR A PARTICULAR PURPOSE AND NONINFRINGEMENT.
Copyright © 2026 MLS United. All rights reserved. All information provided by the listing agent/broker is deemed reliable but is not guaranteed and should be independently verified.