
660 Louise Drive, Hinckley, IL 60520
 3
 3
|House
NZD $683,655
USD $385,000
Published on: 28 Aug 2026
Last updated on: 27 Oct 2026
Property ID: 110119712315
Translate to English
Residential, Hinckley, IL
660 Louise Drive, Hinckley, IL 60520
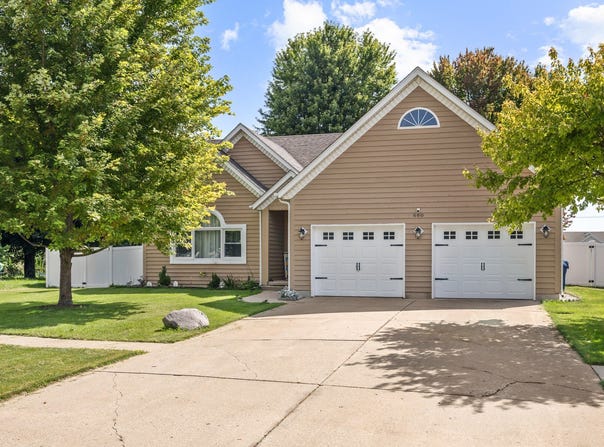
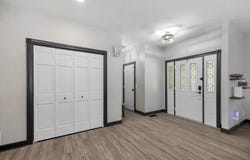
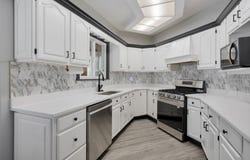
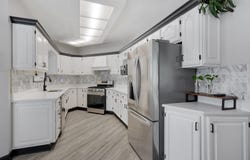
Welcome home to this truly unique ranch, tucked into a small-town setting surrounded by the quieter pace of rural living! If you're looking for something with more character than a traditional cookie-cutter floor plan, this home delivers, with an interesting layout, unexpected angles, and distinctive spaces that give it a personality all its own. The main level features 3 bedrooms and 2 full baths, along with generous living spaces and a massive family room anchored by a cozy wood-burning stove/fireplace. A four-season sunroom with electric heat provides another wonderful place to relax and enjoy the peaceful surroundings throughout the year. The home's unique design creates a flexible floor plan with plenty of opportunities to make each space your own. The recently refinished basement bedroom with ensuite bath adds even more usable living space, while the unfinished portion of the basement offers additional possibilities for recreation, hobbies, storage, or future finished living space. This well-maintained home has benefited from numerous updates in recent years, including fresh interior paint and a new garbage disposal (2026). Additional improvements completed in 2023-24 include quartz kitchen countertops, refreshed kitchen cabinetry, appliances, washer and dryer, many replacement windows, new interior and exterior doors, trim and baseboards, flooring, a completely rebuilt deck, vinyl fencing, outdoor lighting, and primary bedroom closet shelving. The roof and exterior paint were completed in Fall 2023. The attached garage offers exceptional space and can even accommodate larger/commercial vehicles, plus a 220-volt outlet provides convenient EV-charging capability. Outside, enjoy the newer deck and fenced yard with plenty of room for relaxing, entertaining, pets and play. With 4 bedrooms, 3 full baths, abundant living space, a full basement, four-season sunroom, oversized garage and an impressive list of recent improvements, this move-in-ready home offers a combination you don't find every day. For buyers who appreciate small-town living, a more rural setting, and a home with a little individuality rather than a predictable floor plan, this one is definitely worth a look!
Property Details
Basic Info
Indoor Feature
Outdoor Feature
Basic Info
Property Type
House
Listing Status
Pending
Land Size
1,205.15 m2
Building Size
181.63 m2
Year Built
1990
Rooms
3 bedroom(s), 3 bathroom(s)
Architecture Style
Ranch
Num Floors
1
County
DeKalb
Parcel ID
1515228038
Provider
Midwest Real Estate Data, LLC
Subdivision
Bastian
Brokerage Office Name
RE/MAX All Pro
Brokerage Office Phone
(630) 513-6100
Neighbourhoods
Bastian
Address
660 Louise Drive, Hinckley, IL 60520
Tax History
| Year | Tax amount | |
|---|---|---|
| 2025 | USD $6415 | NZD $11,391* |
*Converted price in your currency provided by Open Exchange Rates. Exchange rates are subject to continuous change. Neither realestate.co.nz nor its affiliates guarantee that the conversion reflects current conversion rates and are not responsible for any inaccuracies. realestate.co.nz recommends that you independently verify any information before relying on it.
Contact Agent
Jennifer Henry
RE/MAX SUBURBAN
505 W. Main St. , St. Charles, IL 60174
Get in touch
Contact Agent
Contact Agent
Email enquiry to RE/MAX SUBURBAN
Jennifer Henry
505 W. Main St. , St. Charles, IL 60174
What's your enquiry about?
By clicking "Submit", you accept our Privacy Policy and acknowledge that as the agent for this property is located overseas, your information may not be handled in accordance with the privacy laws applicable to this website.
Property ID: 110119712315
Original Property ID: 3yd-MREDIL-12737769Data provided by Midwest Real Estate Data, LLC, MLS #: 12737769
* THIS SERVICE MAY CONTAIN TRANSLATIONS POWERED BY GOOGLE. GOOGLE DISCLAIMS ALL WARRANTIES RELATED TO THE TRANSLATIONS, EXPRESS OR IMPLIED, INCLUDING ANY WARRANTIES OF ACCURACY, RELIABILITY, AND ANY IMPLIED WARRANTIES OF MERCHANTABILITY, FITNESS FOR A PARTICULAR PURPOSE AND NONINFRINGEMENT.
Copyright © 2026 Midwest Real Estate Data, LLC. All rights reserved. All information provided by the listing agent/broker is deemed reliable but is not guaranteed and should be independently verified.
Similar Properties
These similar properties are shown based on the property type and distance to this listing.