
662 W Koins Way, Bluffdale, UT 84065
 4
 3
|Townhouse
NZD $864,590
USD $475,000
Published on: 01 Jul 2026
Last updated on: 03 Oct 2026
Property ID: 110109134424
Translate to English
Residential, Bluffdale, UT
662 W Koins Way, Bluffdale, UT 84065
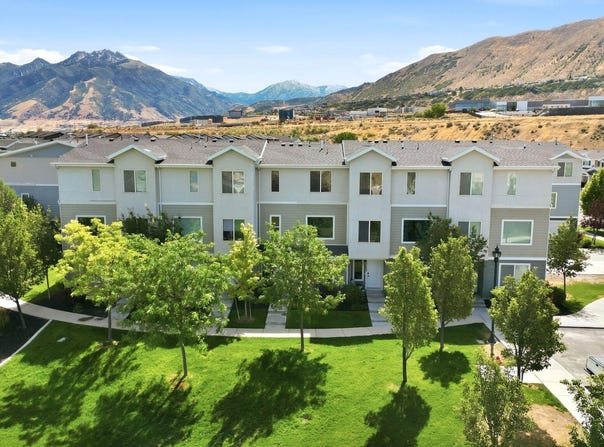
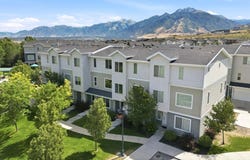
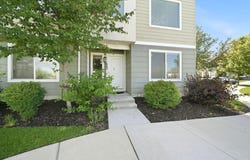
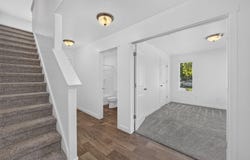
Experience stylish, low-maintenance living in this beautifully appointed end-unit townhome tucked away at the end of a quiet cul-de-sac with convenient access to I-15. Designed with an open-concept floor plan and 9-foot ceilings, the main level offers a bright, inviting space that's perfect for both everyday living and entertaining. The kitchen showcases quartzite countertops, a striking marble backsplash, a spacious island, and abundant cabinetry. The adjoining living area features a sleek fireplace that creates a warm, modern focal point. Upstairs, the spacious primary suite includes a large walk-in shower and comfortable retreat. Recent upgrades include brand-new carpet, while additional features such as a water softener, and an attached 2-car garage add everyday convenience. Move-in ready and ideally located, this home offers the perfect blend of style, functionality, and accessibility.
Property Details
Basic Info
Indoor Feature
Outdoor Feature
Basic Info
Property Type
Townhouse
Listing Status
Pending
Land Size
80.94 m2
Building Size
199.46 m2
Year Built
2016
Rooms
4 bedroom(s), 3 bathroom(s)
Num Floors
3
County
Salt Lake
Parcel ID
33-12-302-063
Provider
Washington County Board of Realtors
Brokerage Office Name
RE/MAX Associates of St. George
Brokerage Office Phone
(435) 215-2900
Neighbourhoods
Outside Area
Address
662 W Koins Way, Bluffdale, UT 84065
Nearby Schools
| Type | School name | District name |
|---|---|---|
| High | Out of Area | Not available |
| Elementary | Out of Area | Not available |
| Middle | Out of Area | Not available |
| Juniorhigh | Out of Area | Not available |
Contact Agent
RYAN M KRAMER
RE/MAX ASSOCIATES ST GEORGE
555 S Bluff St Suite 300, St. George, UT 84770
Get in touch
Contact Agent
Contact Agent
Email enquiry to RE/MAX ASSOCIATES ST GEORGE
RYAN M KRAMER
555 S Bluff St Suite 300, St. George, UT 84770
What's your enquiry about?
By clicking "Submit", you accept our Privacy Policy and acknowledge that as the agent for this property is located overseas, your information may not be handled in accordance with the privacy laws applicable to this website.
Property ID: 110109134424
Original Property ID: 3yd-WCBRUT-26-273796Data provided by Washington County Board of Realtors, MLS #: 26-273796
* THIS SERVICE MAY CONTAIN TRANSLATIONS POWERED BY GOOGLE. GOOGLE DISCLAIMS ALL WARRANTIES RELATED TO THE TRANSLATIONS, EXPRESS OR IMPLIED, INCLUDING ANY WARRANTIES OF ACCURACY, RELIABILITY, AND ANY IMPLIED WARRANTIES OF MERCHANTABILITY, FITNESS FOR A PARTICULAR PURPOSE AND NONINFRINGEMENT.
Copyright © 2026 Washington County Board of Realtors. All rights reserved. All information provided by the listing agent/broker is deemed reliable but is not guaranteed and should be independently verified.
Similar Properties
These similar properties are shown based on the property type and distance to this listing.