
6702 SHRUM Court, SPOTSYLVANIA, VA 22551
 5
 5
|Other
NZD $1,402,100
USD $774,800
Published on: 12 Sep 2026
Last updated on: 28 Oct 2026
Property ID: 110119899409
Translate to English
Residential, SPOTSYLVANIA, VA
6702 SHRUM Court, SPOTSYLVANIA, VA 22551
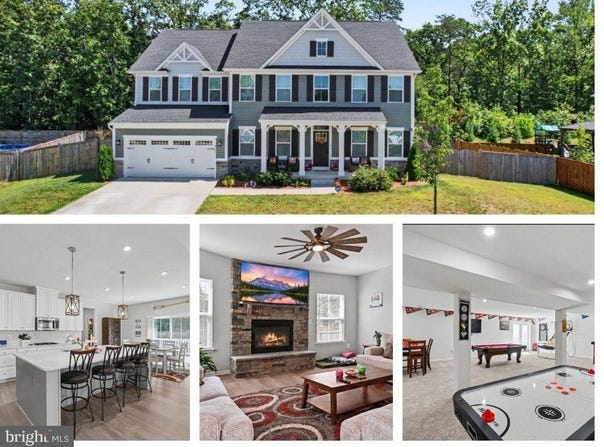
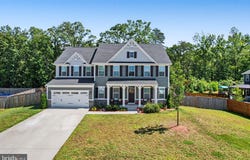
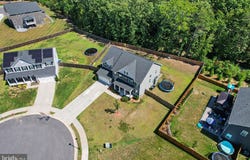
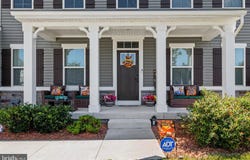
Price improved so now is your chance! This beautiful Normandy model boasts 5,400+ finished square foot with five true bedrooms and sits perfectly on a quiet cul-de-sac. Backing to trees, the homeowners have enjoyed the perfect blend of privacy and tranquility. The solar panels are fully paid off. Electric bills have run about $100 a month, so enjoy the savings from day one. The homeowners have loved the open floor plan, with tons of room for everyone to spread out while still having spaces of their own. The main level features LVP flooring throughout, a cozy fireplace and peaceful backyard views in the family room, and a front room with French doors that makes an ideal private office or flexible living space. The gourmet kitchen is the heart of the home, featuring quartz countertops, stainless steel appliances, tons of cabinetry, a huge island with seating for four, a gas cooktop, dual wall ovens, a walk-in pantry, and a breakfast area. There's an additional room located at the back of the home that makes for a second private office, hobby room, or a flex space. Step out on the deck for grilling or just relaxing looking over your backyard. The homeowners also added ceiling fans throughout, along with updated light fixtures in the kitchen, dining room, and bathrooms. Upstairs, a spacious loft provides even more room to relax, work, or play and is joined by four generously sized bedrooms. The primary suite features a bump out creating a perfect sitting area, a tray ceiling, and two walk-in closets. The primary bath offers both a large garden tub and a walk-in shower. The fully finished walkout basement adds incredible versatility. It includes a huge recreation room offering plenty of space to entertain family and friends, a separate media room, and a legal fifth bedroom with a full bathroom-great for extended-stay guests or multi-generational living. An unfinished storage area provides plenty of room for all the extras. Exit outside to the fenced backyard to enjoy the privacy of backing to trees, gather around the firepit, and appreciate the three apple trees and magnolia tree planted by the homeowners. With thoughtful updates, an exceptional floor plan, energy-efficient solar, and a peaceful setting close to everything you need, this home truly has it all! You'll feel like you're living in the country while still being just minutes from shopping, dining, and the soon to open Kalahari Water Resort that is just 10 minutes away. Call for your tour today!
Property Details
Basic Info
Indoor Feature
Outdoor Feature
Basic Info
Property Type
Other
Listing Status
Active
Land Size
1,699.68 m2
Building Size
508.37 m2
Year Built
2022
Rooms
5 bedroom(s), 5 bathroom(s)
Architecture Style
Colonial
Num Floors
3
County
SPOTSYLVANIA
Provider
Bright MLS
Subdivision
WOODBERRY MANOR
Brokerage Office Name
Redfin Corporation
Brokerage Office Phone
(571) 477-1630
Neighbourhoods
WOODBERRY MANOR
Address
6702 SHRUM Court, SPOTSYLVANIA, VA 22551
Nearby Schools
| Type | School name | District name |
|---|---|---|
| High | SPOTSYLVANIA | Not available |
| Not available | Not available | Not available |
| Elementary | RIVERVIEW (SPOTSYLVANIA) | Not available |
| Not available | Not available | Not available |
| Middle | SPOTSYLVANIA | Not available |
| Not available | Not available | Not available |
| Juniorhigh | SPOTSYLVANIA | Not available |
| Not available | Not available | Not available |
Contact Agent
Juli A Hawkins
Redfin Corporation
3110 Fairview Park Drive unit: 200 , Falls Church, VA 22042
Get in touch
Contact Agent
Contact Agent
Email enquiry to Redfin Corporation
Juli A Hawkins
3110 Fairview Park Drive unit: 200 , Falls Church, VA 22042
What's your enquiry about?
By clicking "Submit", you accept our Privacy Policy and acknowledge that as the agent for this property is located overseas, your information may not be handled in accordance with the privacy laws applicable to this website.
Property ID: 110119899409
Original Property ID: 3yd-TRENDPA-VASP2045638Data provided by Bright MLS, MLS #: VASP2045638
* THIS SERVICE MAY CONTAIN TRANSLATIONS POWERED BY GOOGLE. GOOGLE DISCLAIMS ALL WARRANTIES RELATED TO THE TRANSLATIONS, EXPRESS OR IMPLIED, INCLUDING ANY WARRANTIES OF ACCURACY, RELIABILITY, AND ANY IMPLIED WARRANTIES OF MERCHANTABILITY, FITNESS FOR A PARTICULAR PURPOSE AND NONINFRINGEMENT.
Copyright © 2026 Bright MLS. All rights reserved. All information provided by the listing agent/broker is deemed reliable but is not guaranteed and should be independently verified.