
6748 W JUDYS FARM Ln S, West Valley City, UT 84128
 2
 2
|Apartment
NZD $904,900
USD $499,900
Published on: 23 Sep 2026
Last updated on: 14 Nov 2026

Property ID: 110110295403
Translate to English
Residential, West Valley City, UT
6748 W JUDYS FARM Ln S, West Valley City, UT 84128
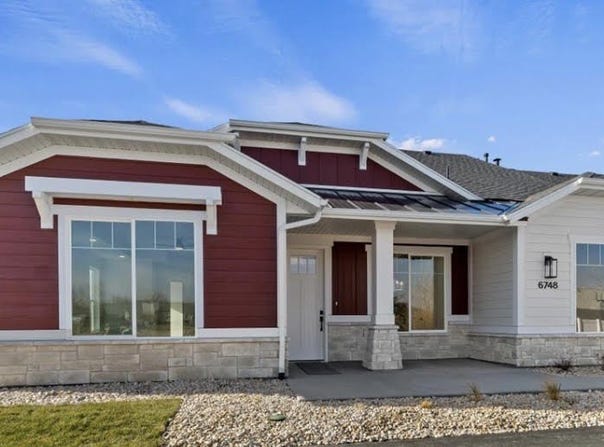
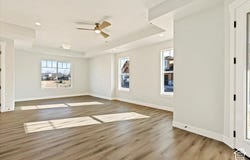
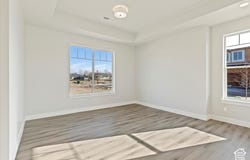
MOVE IN READY!! Welcome to The Cottages at Pearce Farm. We LOVE working with agents! Our Aspen floor plan offers a thoughtfully designed main-level living area with an open-concept layout that seamlessly connects the kitchen, dining, and living area, creating an inviting space perfect for both everyday living and entertaining. The kitchen features a quartz countertop, a beautiful tiled backsplash, spacious countertop space, and ample cabinetry. The main level includes two bedrooms, including the primary suite with a generous walk-in closet and an ensuite bath with a roll-in shower. A secondary bedroom on the main floor provides ideal space for guests or a home office.
Property Details
Basic Info
Indoor Feature
Outdoor Feature
Basic Info
Property Type
Apartment
Listing Status
Active
Land Size
40.47 m2
Building Size
147.34 m2
Year Built
2025
Rooms
2 bedroom(s), 2 bathroom(s)
Architecture Style
Rambler
Num Floors
1
County
Salt Lake
Parcel ID
14-34-201-047
Provider
UtahRealEstate.com
Subdivision
THE COTTAGES AT PEARCE FARM
Brokerage Office Name
Masters LLC
Brokerage Office Phone
(801) 453-1010
Neighbourhoods
THE COTTAGES AT PEARCE FARM
Address
6748 W JUDYS FARM Ln S, West Valley City, UT 84128
Nearby Schools
| Type | School name | District name |
|---|---|---|
| High | Cyprus | Not available |
| Not available | Not available | Not available |
| Elementary | Whittier | Not available |
| Not available | Not available | Not available |
| Middle | Matheson | Not available |
| Not available | Not available | Not available |
| Juniorhigh | Matheson | Not available |
| Not available | Not available | Not available |
Contact Agent
Gina L Eborn
Masters Utah Real Estate
7070 S 2300 E Suite 110, Salt Lake City, UT 84121
Get in touch
Contact Agent
Contact Agent
Email enquiry to Masters Utah Real Estate
Gina L Eborn
7070 S 2300 E Suite 110, Salt Lake City, UT 84121
What's your enquiry about?
By clicking "Submit", you accept our Privacy Policy and acknowledge that as the agent for this property is located overseas, your information may not be handled in accordance with the privacy laws applicable to this website.
Property ID: 110110295403
Original Property ID: 3yd-WFRMLSUT-2186786Data provided by UtahRealEstate.com, MLS #: 2186786
* THIS SERVICE MAY CONTAIN TRANSLATIONS POWERED BY GOOGLE. GOOGLE DISCLAIMS ALL WARRANTIES RELATED TO THE TRANSLATIONS, EXPRESS OR IMPLIED, INCLUDING ANY WARRANTIES OF ACCURACY, RELIABILITY, AND ANY IMPLIED WARRANTIES OF MERCHANTABILITY, FITNESS FOR A PARTICULAR PURPOSE AND NONINFRINGEMENT.
Copyright © 2026 UtahRealEstate.com. All rights reserved. All information provided by the listing agent/broker is deemed reliable but is not guaranteed and should be independently verified.