
6801 Hunt Drive, Lower Macungie Twp, PA 18062
 3
 3
|Other
NZD $718,650
USD $404,900
Published on: 13 Sep 2026
Last updated on: 28 Oct 2026
Property ID: 110110124204
Translate to English
Residential, Lower Macungie Twp, PA
6801 Hunt Drive, Lower Macungie Twp, PA 18062
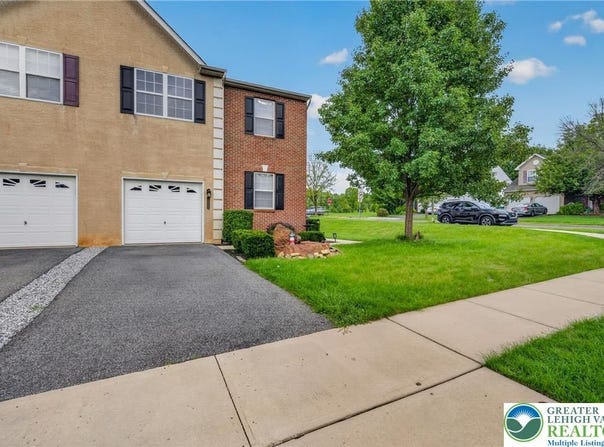
This beautiful twin home offers 2,030 square feet of finished living space on a corner lot with scenic hill views. The deck overlooks open green space, giving the property a quiet, open feel. The main level features a two-story foyer, a front office, dining room, and an open living room with a gas fireplace that connects seamlessly to the eat-in kitchen, complete with stainless steel appliances. Upstairs, the oversized primary suite includes a separate sitting area, a walk-in closet, and a private bath with a double vanity, soaking tub, and walk-in shower. Two additional bedrooms, a full hall bath, and second-floor laundry complete the upper level. The large basement is ready for finishing. Additional highlights include gas cooking and heating, an attached garage, and convenient access to shopping, parks, and major roadways.
Property Details
Basic Info
Indoor Feature
Outdoor Feature
Basic Info
Property Type
Other
Listing Status
Active
Land Size
692.01 m2
Building Size
188.59 m2
Year Built
2009
Rooms
3 bedroom(s), 3 bathroom(s)
Architecture Style
Colonial
Num Floors
2
County
Lehigh
Parcel ID
547356137208-1
Provider
Greater Lehigh Valley REALTORS
Subdivision
The Hills at Lock Ridge
Brokerage Office Name
Iron Valley Real Estate of Lehigh Valley
Brokerage Office Phone
(484) 241-1011
Neighbourhoods
The Hills at Lock Ridge
Address
6801 Hunt Drive, Lower Macungie Twp, PA 18062
Nearby Schools
| Type | School name | District name |
|---|---|---|
| High | Emmaus | Not available |
| Not available | Not available | Not available |
| Elementary | Shoemaker | Not available |
| Not available | Not available | Not available |
| Middle | Eyer | Not available |
| Not available | Not available | Not available |
| Juniorhigh | Eyer | Not available |
| Not available | Not available | Not available |
Contact Agent
Robert Inselmann
IronValley RE of Lehigh Valley
1146 S Cedar Crest Blvd St 302 , Allentown City, PA 18103
Get in touch
Contact Agent
Contact Agent
Email enquiry to IronValley RE of Lehigh Valley
Robert Inselmann
1146 S Cedar Crest Blvd St 302 , Allentown City, PA 18103
What's your enquiry about?
By clicking "Submit", you accept our Privacy Policy and acknowledge that as the agent for this property is located overseas, your information may not be handled in accordance with the privacy laws applicable to this website.
Property ID: 110110124204
Original Property ID: 3yd-LVARPA-784197Data provided by Greater Lehigh Valley REALTORS, MLS #: 784197
* THIS SERVICE MAY CONTAIN TRANSLATIONS POWERED BY GOOGLE. GOOGLE DISCLAIMS ALL WARRANTIES RELATED TO THE TRANSLATIONS, EXPRESS OR IMPLIED, INCLUDING ANY WARRANTIES OF ACCURACY, RELIABILITY, AND ANY IMPLIED WARRANTIES OF MERCHANTABILITY, FITNESS FOR A PARTICULAR PURPOSE AND NONINFRINGEMENT.
Copyright © 2026 Greater Lehigh Valley REALTORS. All rights reserved. All information provided by the listing agent/broker is deemed reliable but is not guaranteed and should be independently verified.
Similar Properties
These similar properties are shown based on the property type and distance to this listing.