
68463 Falcons Lair Lane, New Paris, IN 46553-2402
 3
 2
|House
NZD $576,026
USD $315,000
Published on: 31 Oct 2025
Last updated on: 18 Nov 2026

Property ID: 110103235208
Translate to English
RESIDENTIAL, One Story, New Paris, IN
68463 Falcons Lair Lane, New Paris, IN 46553-2402
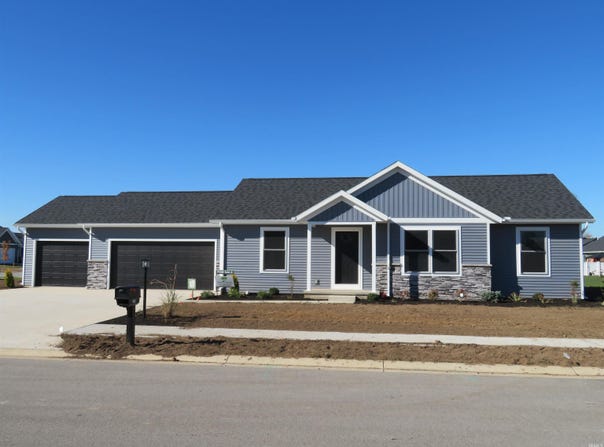
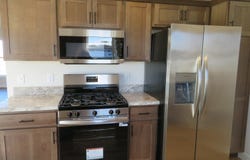
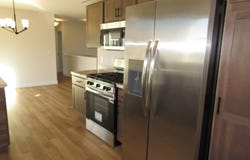
Check out this BRAND NEW Journey Home by Miller Brothers Builders. Our Saratoga plan has 1,292 main level sq with 3 BRs 2 baths plus a full basement. You'll love the open floorplan and the split bedroom feature. Shaker style kitchen cabinets with stainless steel appliances are included. Dining area with sliding glass doors lead to rear patio. Primary bedroom with walk-in closet and adjoining bath. Main level laundry. Full unfinished basement has an egress window and is plumbed for a 3rd bath. 95% efficient furnace. Lawn irrigation system. Nicely landscaped. Coveted 3-car garage. Fairfield Schools. Check it out today!
Property Details
Basic Info
Basic Info
Property Type
House
Listing Status
Active
Land Size
809.37 m2
Building Size
120.03 m2
Year Built
2025
Rooms
3 bedroom(s), 2 bathroom(s)
Architecture Style
Ranch
Num Floors
1
County
Elkhart County
Parcel ID
20-15-10-257-007.000-018
Provider
Elkhart County Board of Realtors
Subdivision
Falcons Lair
Brokerage Office Name
RE/MAX Results
Brokerage Office Phone
(260) 490-1590
Neighbourhoods
Falcons Lair
Address
68463 Falcons Lair Lane, New Paris, IN 46553-2402
Nearby Schools
| Type | School name | District name |
|---|---|---|
| High | Fairfield Jr/Sr | Not available |
| Not available | Not available | Not available |
| Elementary | New Paris | Not available |
| Not available | Not available | Not available |
| Middle | Fairfield Jr/Sr | Not available |
| Not available | Not available | Not available |
| Juniorhigh | Fairfield Jr/Sr | Not available |
| Not available | Not available | Not available |
Tax History
| Year | Tax amount | |
|---|---|---|
| 2025 | USD $50 | NZD $91* |
*Converted price in your currency provided by Open Exchange Rates. Exchange rates are subject to continuous change. Neither realestate.co.nz nor its affiliates guarantee that the conversion reflects current conversion rates and are not responsible for any inaccuracies. realestate.co.nz recommends that you independently verify any information before relying on it.
Contact Agent
Sheila Showalter
RE/MAX Results
1178 Fremont Ct. , Elkhart, IN 46516
Get in touch
Contact Agent
Contact Agent
Email enquiry to RE/MAX Results
Sheila Showalter
1178 Fremont Ct. , Elkhart, IN 46516
What's your enquiry about?
By clicking "Submit", you accept our Privacy Policy and acknowledge that as the agent for this property is located overseas, your information may not be handled in accordance with the privacy laws applicable to this website.
Property ID: 110103235208
Original Property ID: 3yd-ECBORIN-202543980Data provided by Elkhart County Board of Realtors, MLS #: 202543980
* THIS SERVICE MAY CONTAIN TRANSLATIONS POWERED BY GOOGLE. GOOGLE DISCLAIMS ALL WARRANTIES RELATED TO THE TRANSLATIONS, EXPRESS OR IMPLIED, INCLUDING ANY WARRANTIES OF ACCURACY, RELIABILITY, AND ANY IMPLIED WARRANTIES OF MERCHANTABILITY, FITNESS FOR A PARTICULAR PURPOSE AND NONINFRINGEMENT.
Copyright © 2026 Elkhart County Board of Realtors. All rights reserved. All information provided by the listing agent/broker is deemed reliable but is not guaranteed and should be independently verified.