
6908 CARMICHAEL Avenue, BETHESDA, MD 20817
 7
7 8
8|Other
NZD $9,819,076
USD $5,495,000
Published on: 18 Sep 2026
Last updated on: 10 Oct 2026
Property ID: 110110206941
Translate to English
Residential, BETHESDA, MD
6908 CARMICHAEL Avenue, BETHESDA, MD 20817
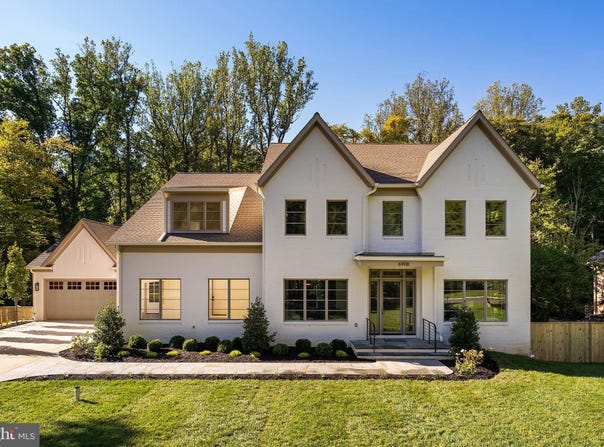
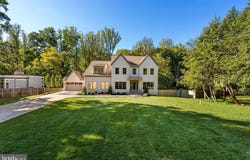
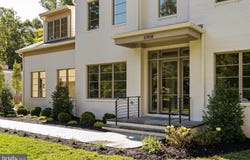
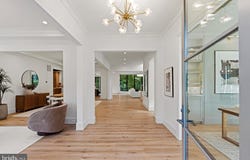
Newly completed by renowned Francis Development in the heart of coveted Bannockburn Estates, 6908 Carmichael Avenue is an extraordinary new residence where exceptional craftsmanship, remarkable natural light and an irreplaceable setting come together on a nearly half-acre lot. Backing directly to parkland, the property occupies one of Bethesda's most compelling settings-a broad, flat and remarkably private canvas surrounded by lush, verdant views, with abundant room for a pool and the freedom to create an outdoor environment entirely your own. A gracious portico and glass front door open to a dramatic gallery entrance and more than 8,500 finished square feet across three beautifully conceived levels. Oversized windows and glass doors flood the home with light and maintain a constant connection to the landscape. 10-foot ceilings, wide-plank hardwood floors, custom inset cabinetry and lighting from Visual Comfort, Hinkley and Studio McGee bring warmth and refinement throughout. Formal living and dining rooms flank the gallery entrance, while the private home office features custom built-ins and large windows framing verdant views. At the heart of the home, the kitchen is both striking and impeccably executed, with Taj Mahal marble countertops with waterfall mitered edges across an expansive center island, custom inset cabinetry, a Wolf range and custom hood, dual dishwashers and extensive prep and storage space. An adjacent bar adds another polished entertaining element, while the separate scullery keeps everyday function beautifully out of sight with extensive pantry storage, a sink, third dishwasher and washer/dryer. The kitchen flows into the breakfast area and expansive family room, where walls of glass capture the greenery beyond and sculptural alabaster lighting adds warmth and character. Doors open to a generous deck and approximately 28-foot screened porch overlooking the rear grounds and parkland.A private main-level bedroom suite offers vaulted ceilings and expansive views, ideal for guests or multigenerational living. The mudroom provides multiple points of entry and connects to four garage bays arranged as two separate two-car garages. An elevator services all three levels. Upstairs, five bedrooms on one level create a rare and highly functional layout. The expansive primary suite is filled with natural light and features a tray ceiling, two walk-in closets and a beautifully appointed bath with Kallista fixtures, a large shower, slipper tub and dual sinks. Four additional bedrooms, abundant closet space and a dedicated upstairs laundry room complete the level. The full-daylight, walk-out lower level is flooded with natural light and feels like a true continuation of the home. With 10-foot ceilings, it offers an expansive game room and wet bar with a waterfall-edge countertop, a dedicated room for golf simulator/theater, private gym and a true seventh bedroom with walk-in closet and full bath. Multiple glass doors open directly to a covered patio and the spectacular rear grounds beyond. What ultimately distinguishes 6908 Carmichael is the extraordinary attention to detail paired with a setting that simply cannot be replicated. Custom millwork, beautifully selected stone and fixtures, designer lighting and expansive glass create a home that feels polished yet deeply livable. The flat, private lot opens to parkland and provides a stunning natural canvas for a pool, gardens, play areas or whatever comes next. It is a bespoke residence that achieves the elusive balance of form and function, created for a glorious life. And then there is Bannockburn Estates itself, one of Bethesda's most coveted neighborhoods, known for its distinctive homes, generous properties, strong sense of community and top rated schools. Residents enjoy convenient access to nearby trails, Glen Echo Park, the C&O Canal and Potomac River, while remaining just minutes from Bethesda and within easy reach of Washington, DC
Property Details
Basic Info
Indoor Feature
Outdoor Feature
Basic Info
Property Type
Other
Listing Status
Active
Land Size
1,869.65 m2
Building Size
820.06 m2
Year Built
2026
Rooms
7 bedroom(s), 8 bathroom(s)
Architecture Style
Other
Num Floors
3
County
MONTGOMERY
Provider
Bright MLS
Subdivision
BANNOCKBURN ESTATES
Brokerage Office Name
Compass
Brokerage Office Phone
(202) 491-1275
Neighbourhoods
BANNOCKBURN ESTATES
Address
6908 CARMICHAEL Avenue, BETHESDA, MD 20817
Nearby Schools
| Type | School name | District name |
|---|---|---|
| High | WALT WHITMAN | Not available |
| Not available | Not available | Not available |
| Elementary | BANNOCKBURN | Not available |
| Not available | Not available | Not available |
| Middle | THOMAS W. PYLE | Not available |
| Not available | Not available | Not available |
| Juniorhigh | THOMAS W. PYLE | Not available |
| Not available | Not available | Not available |
Contact Agent
Gitika A Kaul
Compass
5471 WISCONSIN Avenue unit: 300 , CHEVY CHASE, MD 20815
Get in touch
Contact Agent
Contact Agent
Email enquiry to Compass
Gitika A Kaul
5471 WISCONSIN Avenue unit: 300 , CHEVY CHASE, MD 20815
What's your enquiry about?
By clicking "Submit", you accept our Privacy Policy and acknowledge that as the agent for this property is located overseas, your information may not be handled in accordance with the privacy laws applicable to this website.
Property ID: 110110206941
Original Property ID: 3yd-TRENDPA-MDMC2213332Data provided by Bright MLS, MLS #: MDMC2213332
* THIS SERVICE MAY CONTAIN TRANSLATIONS POWERED BY GOOGLE. GOOGLE DISCLAIMS ALL WARRANTIES RELATED TO THE TRANSLATIONS, EXPRESS OR IMPLIED, INCLUDING ANY WARRANTIES OF ACCURACY, RELIABILITY, AND ANY IMPLIED WARRANTIES OF MERCHANTABILITY, FITNESS FOR A PARTICULAR PURPOSE AND NONINFRINGEMENT.
Copyright © 2026 Bright MLS. All rights reserved. All information provided by the listing agent/broker is deemed reliable but is not guaranteed and should be independently verified.