
6931 OAKLEY Street, PHILADELPHIA, PA 19111
 2
 2
|Townhouse
NZD $517,927
USD $284,900
Published on: 28 Aug 2026
Last updated on: 17 Nov 2026
Property ID: 110119715657
Translate to English
Residential, PHILADELPHIA, PA
6931 OAKLEY Street, PHILADELPHIA, PA 19111
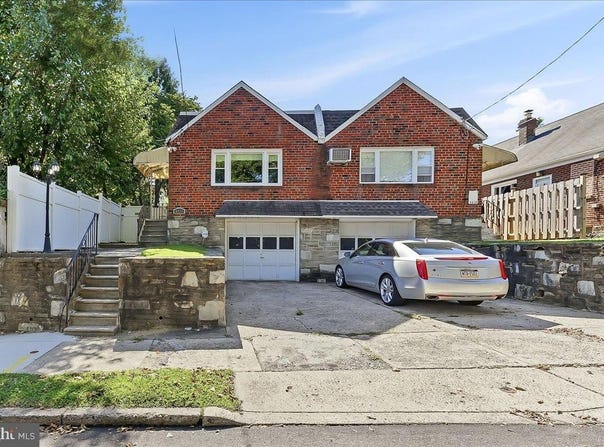
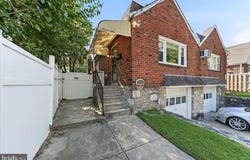
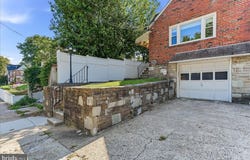
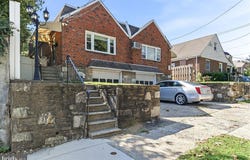
Look no further! This hard-to-find 1.5 attached garage with plenty of additional off street and driveway parking Twin home resale will not disappoint. This Burholme section of Philadelphia beauty has it all from its oversized white privacy fenced in back and side yards to all its wonderful upgrades and improvements throughout this move-in ready turn-key home. As you enter the house you are greeted by the sun-filled Living Room with hardwood flooring, ceiling fan along with a large front window. This chef and guest friendly recently remodeled Kitchen with many amenities and WOW factor includes solid wood oversized soft touch 40 inch custom cabinets and drawers with ambiance under cabinet lighting along with a pull out drawer with hidden double trash can storage, granite and quartz counter tops, tile backsplash, custom tile flooring, exhaust fan that vents outside, garbage disposal, deep sink and window with overhead light, ceiling fan, compliantly installed GFCI outlets, appliances include: built-in dishwasher, microwave, Samsung 5-burner gas stove, newer kitchen Samsung refrigerator that has an ice maker, and garage refrigerator are all included in the sale. The Primary Bedroom has a new built-in wall air conditioning unit, ceiling fan, crown molding along with hardwood flooring, The Second Bedroom is spacious and has hardwood flooring as well as a ceiling fan. Rounding out the main floor level is the completely remodeled Hall Bath with new toilet, vanity and tile flooring, along with a shower/tub combination. Take advantage of the finished lower level that has 6 recessed lights and luxury vinyl plank flooring with so many uses and ideas such as an in-law suite with a 3rd Bedroom. This bonus area could also be used as a Family Room for your big screened television making it the perfect man-cave hideout. The possibilities are endless! In addition you have a Powder Room with luxury vinyl plank flooring along with a Laundry Room with included washer and dryer, luxury vinyl plank flooring, along with a double laundry sink, large storage closet, 4 recessed lights and a convenient daylight door stair access to the spacious fenced in backyard retreat area. The current owners additional upgrades and property benefits include: 1 car oversized attach garage with workbench and enough room to fit a Nisan Pathfinder as well as an updated garage door opener with push button code key pad outside along with the my Q app technology for your smart phone can also be utilized, an economical and efficient Weil McLain gas baseboard hot water heating system will run the show in winter time, in 2019 the hot water heater was added, expansion tank replaced in 2020, all windows were replaced in 2021, flat roof portion redone in 2017, the main access door has a built-in sliding screen/glass panel that can be easily slide back and forth, raised interior 6 panel doors, dryer exhaust is vented to the outside, the spacious back and side yards with the white privacy fence also has convenient and secure wide gate access from the side patio area, a new well lit lamp post, existing backyard motion detector spot lights, as well as a solar spot tree light were all added for additional well lit security, 4 electrical outlets exist on the exterior of the home ideal for your outdoor holiday decorations, there is a concrete pad in the backyard that can be used to place a future storage shed and lastly PGW replaced the gas monitors and some concrete sidewalk sections 2 years ago. This home boasts the perfect location being close and with-in walking distance to the Fox Chase Cheltenham and Ryers SEPTA train stations with convenient access into Center City Philadelphia, and is only a hop, skip and jump to the Lawncrest, Tookany Creek and Burholme Parks, Rising Sun and Cottman Avenue corridors providing quick transit bus connecting and easy driving routes to local restaurants, convenience stores and supermarkets. Come make this exquisite resale your new home today!
Property Details
Basic Info
Outdoor Feature
Basic Info
Property Type
Townhouse
Listing Status
Pending
Land Size
380.81 m2
Building Size
127.93 m2
Year Built
1950
Rooms
2 bedroom(s), 2 bathroom(s)
Architecture Style
Rambler
Num Floors
1
County
PHILADELPHIA
Provider
Bright MLS
Subdivision
BURHOLME
Brokerage Office Name
RE/MAX Professional Realty, Inc.
Brokerage Office Phone
(610) 363-8444
Neighbourhoods
BURHOLME
Address
6931 OAKLEY Street, PHILADELPHIA, PA 19111
Contact Agent
Charles Beebe
RE/MAX Professional Realty
557 W Uwchlan Avenue unit: 100 , Exton, PA 19341
Get in touch
Contact Agent
Contact Agent
Email enquiry to RE/MAX Professional Realty
Charles Beebe
557 W Uwchlan Avenue unit: 100 , Exton, PA 19341
What's your enquiry about?
By clicking "Submit", you accept our Privacy Policy and acknowledge that as the agent for this property is located overseas, your information may not be handled in accordance with the privacy laws applicable to this website.
Property ID: 110119715657
Original Property ID: 3yd-TRENDPA-PAPH2662972Data provided by Bright MLS, MLS #: PAPH2662972
* THIS SERVICE MAY CONTAIN TRANSLATIONS POWERED BY GOOGLE. GOOGLE DISCLAIMS ALL WARRANTIES RELATED TO THE TRANSLATIONS, EXPRESS OR IMPLIED, INCLUDING ANY WARRANTIES OF ACCURACY, RELIABILITY, AND ANY IMPLIED WARRANTIES OF MERCHANTABILITY, FITNESS FOR A PARTICULAR PURPOSE AND NONINFRINGEMENT.
Copyright © 2026 Bright MLS. All rights reserved. All information provided by the listing agent/broker is deemed reliable but is not guaranteed and should be independently verified.
Similar Properties
These similar properties are shown based on the property type and distance to this listing.