
6946 W Gwen Street, Laveen, AZ 85339
 4
 4
|House
NZD $963,379
USD $530,000
Published on: 19 Aug 2026
Last updated on: 17 Nov 2026
Property ID: 110119597073
Translate to English
Residential, Laveen, AZ
6946 W Gwen Street, Laveen, AZ 85339
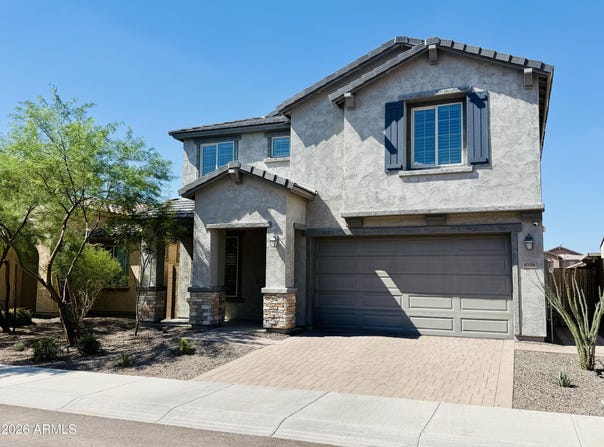
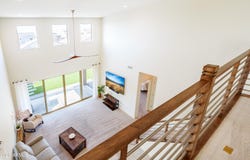
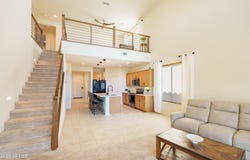
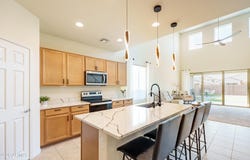
Rare find in Gated McClellan Ranch: Spacious 4-bedroom, 3.5-bath layout features a GROUND-FLOOR PRIMARY SUITE, Versatile Upstairs Loft, and over $15k in HIGH-END SYSTEMS (Bespoke Refrigerator, tankless water heater, smart water softener & RO) Move-in ready elegance with flexible living spaces on both levels. This exceptional home is designed to impress. Offering expansive interiors, abundant natural light, dramatic great room, a stunning kitchen and thoughtful upgrades throughout, this extraordinary residence combines elegance, comfort, and modern functionality. The show-stopping kitchen is the heart of the home, featuring gorgeous quartz countertops, an oversized walk-in pantry, upgraded lighting, and a smart-tech Bespoke refrigerator. The elegant open-concept main living area prov a seamless connection between kitchen, dining area, and great room, creating an impressive, inviting space for entertaining and everyday living. The spacious ground-floor primary suite offers a private retreat with a luxurious en-suite bath, huge walk-in closet, large vanity, and a beautifully appointed walk-in shower with a convenient sitting bench. Upstairs, you'll find a generously sized bedroom with its own en-suite bath, along with two additional oversized bedrooms with walk-in closets. A versatile loft provides even more living or workspace. Convenience meets functionality with a huge second-level laundry, considerable storage and extra closets throughout the home. Fresh, spacious bathrooms feature ample cabinetry, while upgraded lighting, ceiling fans, and top-to-bottom window shades and plantation shutters add style and comfort. In the front of the home, you will find another room, adding to your living or workspace. Utilize it as an office/den, additional dining, living, or play area. Step outside to enjoy the beautiful Arizona lifestyle in the large open backyard, complemented by lovely, low-maintenance landscaping in both the front and back yards. Additional features include tankless water heater, and a top-of-the-line Smart HE Water Softener and Smart RO Drinking Water System (an approx $7,800. high-end system). With its extensive upgrades, gated-community setting, flexible floor plan, and impressive living spaces, this McClellan Ranch home offers a refined combination of comfort, functionality, and Arizona living.
Property Details
Basic Info
Indoor Feature
Outdoor Feature
Basic Info
Property Type
House
Listing Status
Active
Land Size
501.81 m2
Building Size
240.80 m2
Year Built
2022
Rooms
4 bedroom(s), 4 bathroom(s)
Num Floors
2
County
Maricopa
Parcel ID
300-07-138
Provider
Arizona Regional Multiple Listing Service, Inc.
Subdivision
MCCLELLAN RANCH PARCELS 1 2A 3A 6A
Brokerage Office Name
Berkshire Hathaway HomeServices Arizona Properties
Brokerage Office Phone
(480) 505-6274
Neighbourhoods
MCCLELLAN RANCH PARCELS 1 2A 3A 6A
Address
6946 W Gwen Street, Laveen, AZ 85339
Nearby Schools
| Type | School name | District name |
|---|---|---|
| High | Betty Fairfax High School | Not available |
| Not available | Not available | Not available |
| Elementary | Desert Meadows Elementary School | Not available |
| Not available | Not available | Not available |
| Middle | Desert Meadows Elementary School | Not available |
| Not available | Not available | Not available |
| Juniorhigh | Desert Meadows Elementary School | Not available |
| Not available | Not available | Not available |
Tax History
| Year | Tax amount | |
|---|---|---|
| 2025 | USD $3110 | NZD $5,653* |
*Converted price in your currency provided by Open Exchange Rates. Exchange rates are subject to continuous change. Neither realestate.co.nz nor its affiliates guarantee that the conversion reflects current conversion rates and are not responsible for any inaccuracies. realestate.co.nz recommends that you independently verify any information before relying on it.
Contact Agent
Trish Mallory
Berkshire Hathaway HomeServices Arizona Properties
8852 E Pinnacle Peak Rd Ste J4, Scottsdale, AZ 85255
Get in touch
Contact Agent
Contact Agent
Email enquiry to Berkshire Hathaway HomeServices Arizona Properties
Trish Mallory
8852 E Pinnacle Peak Rd Ste J4, Scottsdale, AZ 85255
What's your enquiry about?
By clicking "Submit", you accept our Privacy Policy and acknowledge that as the agent for this property is located overseas, your information may not be handled in accordance with the privacy laws applicable to this website.
Property ID: 110119597073
Original Property ID: 3yd-ARMLSAZ-7056336Data provided by Arizona Regional Multiple Listing Service, Inc., MLS #: 7056336
* THIS SERVICE MAY CONTAIN TRANSLATIONS POWERED BY GOOGLE. GOOGLE DISCLAIMS ALL WARRANTIES RELATED TO THE TRANSLATIONS, EXPRESS OR IMPLIED, INCLUDING ANY WARRANTIES OF ACCURACY, RELIABILITY, AND ANY IMPLIED WARRANTIES OF MERCHANTABILITY, FITNESS FOR A PARTICULAR PURPOSE AND NONINFRINGEMENT.
Copyright © 2026 Arizona Regional Multiple Listing Service, Inc. All rights reserved. All information provided by the listing agent/broker is deemed reliable but is not guaranteed and should be independently verified.