
6967 Stafford Park Drive, Moseley, VA 23120
 5
 5
|House
NZD $1,207,976
USD $679,900
Published on: 23 Oct 2026
Last updated on: 30 Oct 2026
Property ID: 110120723454
Translate to English
Residential, Moseley, VA
6967 Stafford Park Drive, Moseley, VA 23120
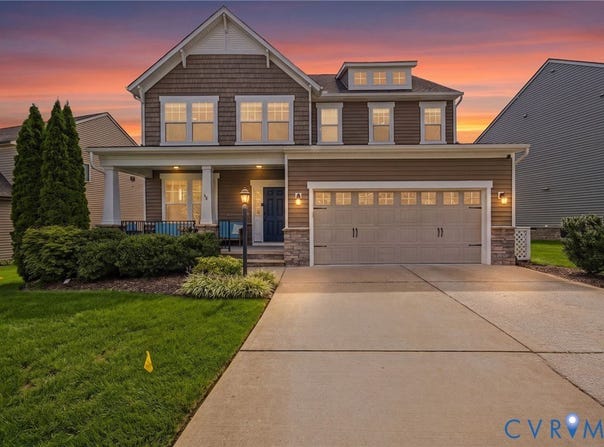
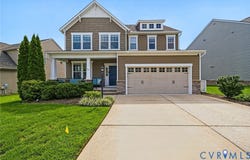
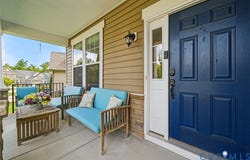
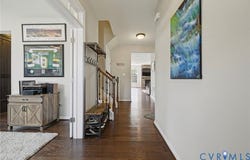
Magnolia Green Dream! This stunning home delivers exceptional style, thoughtful upgrades, and incredible indoor and outdoor living. Step inside to discover beautiful distressed wood flooring and a dedicated office, perfect for working from home. The first-floor bedroom suite with a full bath offers a comfortable retreat for guests or multigenerational living. The open-concept Great Room and Designer Kitchen are made for entertaining. The kitchen is a chef's dream, featuring gas cooking, granite countertops, stylish pendant lighting, soft-close cabinetry, and a spacious pantry accented by gorgeous reclaimed chestnut barn doors. Upstairs, the luxurious Owner's Suite feels like a private oasis, complete with a fabulous shoe closet, an additional walk-in closet, and a spa-inspired bath with tiled shower and dual vanities. Two generously sized guest bedrooms each feature walk-in closets. The finished third floor adds incredible flexibility and includes a full bath, ideal as a fifth bedroom, media room, home gym, or private retreat. A second-floor loft provides even more space for play, gaming, or relaxing. The garage has been transformed into an incredible bonus space with an epoxy floor, mini-split for year-round comfort, and abundant storage. It's a dream setup for a hobbyist, woodworker, or anyone needing a versatile workshop. Step outside and get ready to entertain! The beautifully designed hardscape features a stunning trellis, patio, and fenced in yard, creating an inviting outdoor space for gatherings, relaxing, and making memories. Beautiful, mature crepe myrtles create a privacy border. With an impressive list of upgrades, versatile living spaces, spectacular outdoor amenities, and all that Magnolia Green has to offer, this home truly has it all!
Property Details
Basic Info
Indoor Feature
Outdoor Feature
Basic Info
Property Type
House
Listing Status
Active
Land Size
703.34 m2
Building Size
318.66 m2
Year Built
2017
Rooms
5 bedroom(s), 5 bathroom(s)
Architecture Style
Other
Num Floors
2
County
Chesterfield
Parcel ID
704-67-22-72-300-000
Provider
Central Virginia Regional Multiple Listing Service
Subdivision
Magnolia Green
Brokerage Office Name
Weichert, Realtors-Baron & Snipes Co.
Brokerage Office Phone
804-672-6700
Neighbourhoods
Magnolia Green
Address
6967 Stafford Park Drive, Moseley, VA 23120
Nearby Schools
| Type | School name | District name |
|---|---|---|
| High | Cosby | Not available |
| Elementary | Moseley | Not available |
| Middle | Tomahawk Creek | Not available |
| Juniorhigh | Tomahawk Creek | Not available |
Tax History
| Year | Tax amount | |
|---|---|---|
| 2026 | USD $5365 | NZD $9,532* |
*Converted price in your currency provided by Open Exchange Rates. Exchange rates are subject to continuous change. Neither realestate.co.nz nor its affiliates guarantee that the conversion reflects current conversion rates and are not responsible for any inaccuracies. realestate.co.nz recommends that you independently verify any information before relying on it.
Contact Agent
Carly Simonds
Weichert Realtors Baron&Snipes
11551 G Nuckols RD , Glen Allen, VA 23059
Get in touch
Contact Agent
Contact Agent
Email enquiry to Weichert Realtors Baron&Snipes
Carly Simonds
11551 G Nuckols RD , Glen Allen, VA 23059
What's your enquiry about?
By clicking "Submit", you accept our Privacy Policy and acknowledge that as the agent for this property is located overseas, your information may not be handled in accordance with the privacy laws applicable to this website.
Property ID: 110120723454
Original Property ID: 3yd-CVRMLS-2628688Data provided by Central Virginia Regional Multiple Listing Service, MLS #: 2628688
* THIS SERVICE MAY CONTAIN TRANSLATIONS POWERED BY GOOGLE. GOOGLE DISCLAIMS ALL WARRANTIES RELATED TO THE TRANSLATIONS, EXPRESS OR IMPLIED, INCLUDING ANY WARRANTIES OF ACCURACY, RELIABILITY, AND ANY IMPLIED WARRANTIES OF MERCHANTABILITY, FITNESS FOR A PARTICULAR PURPOSE AND NONINFRINGEMENT.
Copyright © 2026 Central Virginia Regional Multiple Listing Service. All rights reserved. All information provided by the listing agent/broker is deemed reliable but is not guaranteed and should be independently verified.