
7 Lenape Trail, Freehold, NJ 07728
 4
 3
|House
NZD $1,775,724
USD $999,999
Published on: 29 Oct 2026
Last updated on: 10 Nov 2026
Property ID: 110120855445
Translate to English
Residential, Detached, Freehold, NJ
7 Lenape Trail, Freehold, NJ 07728
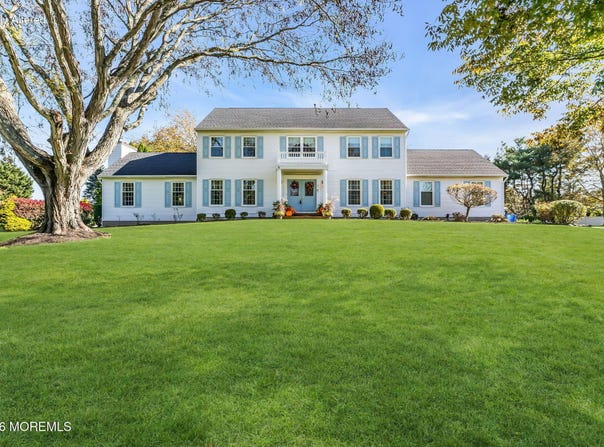
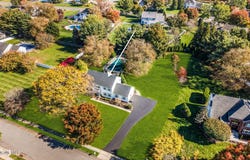
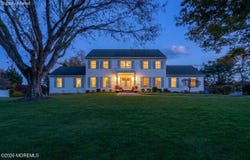
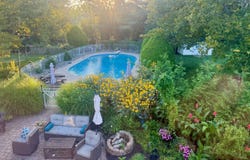
This beautifully maintained home features four bedrooms, three bathrooms, and exceptional space. The main level includes a grand foyer, formal living and dining areas, a sunlit breakfast nook, and an expansive family room centered around a cozy fireplace. Upstairs hosts four bedrooms, including a primary suite with a walk-in closet. The finished basement adds incredible versatility with a massive recreation room, sitting area, and an additional dedicated storage room. Step outside to a private backyard oasis complete with a 22'x40' in-ground pool and two fire pits. Major updates include a 2024 roof, 2026 windows, and a two-zone HVAC system. Nestled within the desirable Hunter's Run community, this turnkey property is priced to sell! Welcome to 7 Lenape Trail, an exceptional residence thoughtfully designed for modern comfort and effortless entertaining. Located within the highly desirable Hunter's Run community in Freehold, this meticulously maintained home offers four spacious bedrooms, three full bathrooms, and an impressive array of recent mechanical and aesthetic upgrades. Priced to sell, this property combines everyday convenience with resort-style outdoor living. The main level welcomes you through a grand 13'8" x 12'9" foyer that flows naturally into a formal 14'2" x 17'2" living room and a dedicated 13'9" x 14'11" dining area, perfect for hosting guests and holiday gatherings. At the heart of the home, the functional kitchen measuring 14'7" x 11'10" opens to a sunlit 13'2" x 15'2" breakfast nook and flows directly into an expansive 21'7" x 19'8" family room featuring a charming focal-point fireplace. This level is rounded out by a convenient 4'10" x 5'9" powder room, a dedicated 9'0" x 9'7" laundry room, and direct access to an oversized two-car garage measuring 21'3" x 21'9". Ascending to the second level, you will find four well-appointed bedrooms and two full bathrooms. The primary suite serves as a true private sanctuary, measuring an expansive 14'2" x 27'1" and featuring an en-suite 7'6" x 7'10" bathroom and a generous 7'2" x 7'10" walk-in closet. The additional three bedrooms provide plenty of space for family, guests, or a home office, measuring 12'6" x 15'1", 12'7" x 10'5", and 12'6" x 11'8", respectively, alongside a full 7'8" x 7'10" hallway bathroom. The lower level expands your living space even further with a fully finished basement designed for ultimate recreation and relaxation. It features a massive 39'1" x 27'11" recreation room, a comfortable 14'4" x 10'9" sitting room, and an additional dedicated storage room to keep everything organized and out of sight. Step outside into your private backyard resort, anchored by a premier 22'x40' in-ground swimming pool equipped with a 2023 safety cover. Two separate outdoor fire pits create the ultimate ambiance for evening gatherings, while the lush grounds benefit from an 11-zone underground sprinkler system and yearly fertilizer service. An oversized 16'x12' detached storage shed provides plentiful room for pool gear and equipment. Homeownership peace of mind is guaranteed with a robust list of recent improvements, including brand-new Ideal Platinum Series windows installed in May 2026, a new washing machine added in October 2026, a new roof installed in December 2024, a replaced water heater from February 2021, and two-zone heating and central air conditioning systems updated in July 2017. Additional features include a built-in central vacuum system and garage doors replaced in 2016. Offering unmatched value, space, and modern upgrades, this Freehold gem is a must-see.
Property Details
Basic Info
Indoor Feature
Outdoor Feature
Basic Info
Property Type
House
Listing Status
Pending
Land Size
2,913.74 m2
Building Size
260.50 m2
Year Built
1990
Rooms
4 bedroom(s), 3 bathroom(s)
Architecture Style
Colonial
Num Floors
2
County
Monmouth
Parcel ID
17-00080-16-00004
Provider
More MLS
Subdivision
Hunters Run
Brokerage Office Name
eXp Realty, LLC
Brokerage Office Phone
(866) 201-6210
Neighbourhoods
Hunters Run
Address
7 Lenape Trail, Freehold, NJ 07728
Nearby Schools
| Type | School name | District name |
|---|---|---|
| High | Freehold Twp | Not available |
| Elementary | Laura Donovan | Not available |
| Middle | Dwight D. Eisenhower | Not available |
| Juniorhigh | Dwight D. Eisenhower | Not available |
Tax History
| Year | Tax amount | |
|---|---|---|
| 2025 | USD $15521 | NZD $27,561* |
*Converted price in your currency provided by Open Exchange Rates. Exchange rates are subject to continuous change. Neither realestate.co.nz nor its affiliates guarantee that the conversion reflects current conversion rates and are not responsible for any inaccuracies. realestate.co.nz recommends that you independently verify any information before relying on it.
Contact Agent
Jesse Decker
EXP Realty
28 Valley Road, Suite 1 , Montclair, NJ 07042
Get in touch
Contact Agent
Contact Agent
Email enquiry to EXP Realty
Jesse Decker
28 Valley Road, Suite 1 , Montclair, NJ 07042
What's your enquiry about?
By clicking "Submit", you accept our Privacy Policy and acknowledge that as the agent for this property is located overseas, your information may not be handled in accordance with the privacy laws applicable to this website.
Property ID: 110120855445
Original Property ID: 3yd-MOMLSNJ-22634040Data provided by More MLS, MLS #: 22634040
* THIS SERVICE MAY CONTAIN TRANSLATIONS POWERED BY GOOGLE. GOOGLE DISCLAIMS ALL WARRANTIES RELATED TO THE TRANSLATIONS, EXPRESS OR IMPLIED, INCLUDING ANY WARRANTIES OF ACCURACY, RELIABILITY, AND ANY IMPLIED WARRANTIES OF MERCHANTABILITY, FITNESS FOR A PARTICULAR PURPOSE AND NONINFRINGEMENT.
Copyright © 2026 More MLS. All rights reserved. All information provided by the listing agent/broker is deemed reliable but is not guaranteed and should be independently verified.