
705 Mill Pond Rd, Rock Rapids, IA 51246
 3
 2
|House
NZD $808,187
USD $454,500
Published on: 27 Oct 2026
Last updated on: 04 Nov 2026
Property ID: 110120799315
Translate to English
Residential, Rock Rapids, IA
705 Mill Pond Rd, Rock Rapids, IA 51246
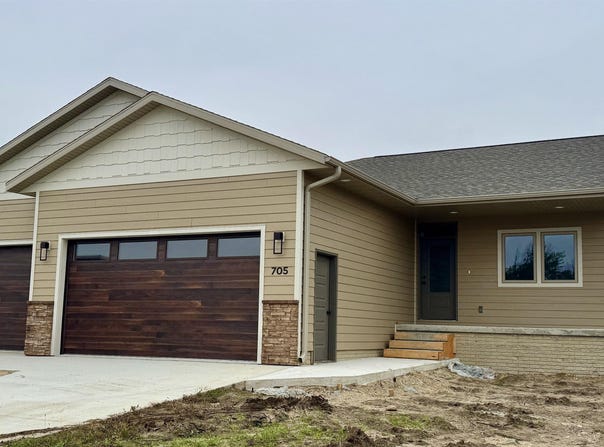
Welcome to the Balsam Floor Plan, offering over 1,600 square feet of thoughtfully designed living space. Situated on a spacious 100' x 150' lot, this 3 bedroom, 2 bathroom home features an open-concept layout with vaulted ceilings in the great room, a kitchen complete with workable island and a walk-in pantry. The large primary suite provides a comfortable retreat, while onyx countertops add a finishing touch to the bathroom. Two additional bedrooms, a full bath and main floor laundry complete this level. The unfinished basement provides opportunities for future expansion and ability to make it your own. Enjoy outdoor living with a covered front porch and concrete back patio. A 3-stall garage offers plenty of room for vehicles and storage,. Additional incentives may include $2,000 in Chamber Bucks for utilities, $5,000 in Chamber Bucks through a city rebate, and a 5-year tax abatement on $75,000 of assessed home value, Incentives subject to eligibility.
Property Details
Basic Info
Indoor Feature
Outdoor Feature
Basic Info
Property Type
House
Listing Status
Active
Land Size
1,393.74 m2
Building Size
150.04 m2
Year Built
2026
Rooms
3 bedroom(s), 2 bathroom(s)
Architecture Style
Ranch
County
Other (Out of Jurisdiction)
Parcel ID
350000124882911
Provider
Realtor Association of the Sioux Empire MLS
Subdivision
Other - Outside Jurisdiction
Brokerage Office Name
Coldwell Banker Empire Realty
Brokerage Office Phone
(605) 201-5998
Neighbourhoods
Other - Outside Jurisdiction
Address
705 Mill Pond Rd, Rock Rapids, IA 51246
Nearby Schools
| Type | School name | District name |
|---|---|---|
| High | IA-Central Lyon Secondary | Not available |
| Not available | Not available | Not available |
| Elementary | IA-Central Lyon Elementary | Not available |
| Not available | Not available | Not available |
| Middle | IA-Central Lyon Secondary | Not available |
| Not available | Not available | Not available |
| Juniorhigh | IA-Central Lyon Secondary | Not available |
| Not available | Not available | Not available |
Contact Agent
Brit Whalen
Coldwell Banker Empire Realty
800 S 7th Avenue , Sioux Falls, SD 57104-
Get in touch
Contact Agent
Contact Agent
Email enquiry to Coldwell Banker Empire Realty
Brit Whalen
800 S 7th Avenue , Sioux Falls, SD 57104-
What's your enquiry about?
By clicking "Submit", you accept our Privacy Policy and acknowledge that as the agent for this property is located overseas, your information may not be handled in accordance with the privacy laws applicable to this website.
Property ID: 110120799315
Original Property ID: 3yd-RASESD-22608113Data provided by Realtor Association of the Sioux Empire MLS, MLS #: 22608113
* THIS SERVICE MAY CONTAIN TRANSLATIONS POWERED BY GOOGLE. GOOGLE DISCLAIMS ALL WARRANTIES RELATED TO THE TRANSLATIONS, EXPRESS OR IMPLIED, INCLUDING ANY WARRANTIES OF ACCURACY, RELIABILITY, AND ANY IMPLIED WARRANTIES OF MERCHANTABILITY, FITNESS FOR A PARTICULAR PURPOSE AND NONINFRINGEMENT.
Copyright © 2026 Realtor Association of the Sioux Empire MLS. All rights reserved. All information provided by the listing agent/broker is deemed reliable but is not guaranteed and should be independently verified.