
7126 Grayson Drive, Graniteville, SC 29829
 4
4 2
2|House
NZD $578,259
USD $325,000
Published on: 06 Oct 2026
Last updated on: 13 Oct 2026
Property ID: 110110404884
Translate to English
Residential, Graniteville, SC
7126 Grayson Drive, Graniteville, SC 29829
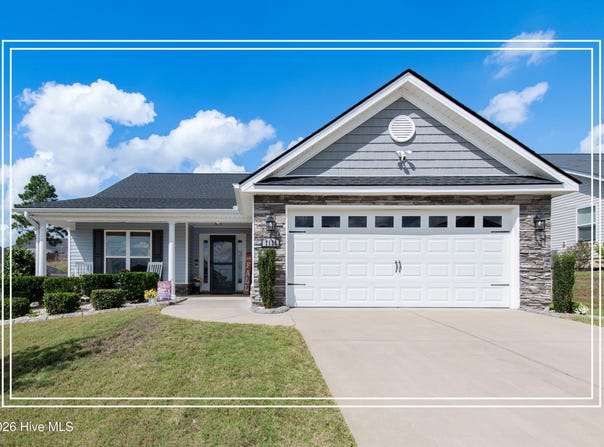
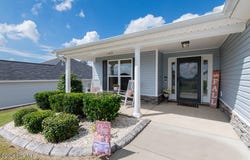
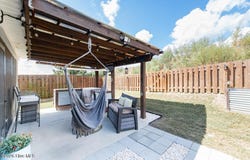
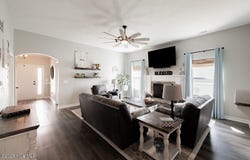
You will fall right in love with this fantastic 4-bedroom, 2-bathroom all one level home with excellent curb appeal and added barrier surrounding the home and awesome screened porch and covered patio with a private backyard not seeing neighbors even though you are in walking distance to the resort style neighborhood pool! Step inside to a welcoming foyer, leading to an open floor plan perfect for everyday living and entertaining! The large kitchen features a vaulted ceiling, granite countertops, pendant light fixtures, a stylish tiled backsplash, breakfast bar seating plus an island with snack bar seating, a pantry, and appliances including a gas range, dishwasher, built-in microwave, and refrigerator! Two pantries, both walk in and one is a power pantry! The living room boasts a cozy gas fireplace, a ceiling fan, and windows allow for natural lighting creating a bright and airy atmosphere! The awesome tv mount can stay! It comes down in front of the fireplace and goes right back up when your finished - no straining your neck to watch tv! The dining room is enhanced with an eye-catching light fixture, a vaulted ceiling, and a chair rail! Retreat to the owner's suite with a tray ceiling, a large walk-in closet, ceiling fan, and a bathroom that includes a double sink vanity, granite countertops, framed mirrors, soaking tub, and tiled shower - both with tile surrounds, plus an additional closet and private water closet! Two additional bedrooms with ceiling fans and walk-in closets share a nearby full bathroom, also with a framed mirror, perfect for loved ones or guests! A third bedroom has a ceiling fan, vaulted ceilings, and a large double window that allows natural lighting inside! Additional features include a built in water filtration system, convenient laundry room - washer and dryer are negotiable, a wonderful screened back porch and patio overlooking a private, fenced backyard, ideal for outdoor relaxation and entertaining! New roof 2024! Gutters! The two-car garage provides ample storage, and the home's prime location offers easy access to SRS, downtown Augusta, and more! Don't miss the opportunity to make this beautiful, move-in-ready gem yours!
Property Details
Basic Info
Indoor Feature
Outdoor Feature
Basic Info
Property Type
House
Listing Status
Active
Land Size
849.84 m2
Building Size
187.01 m2
Year Built
2021
Rooms
4 bedroom(s), 2 bathroom(s)
Num Floors
1
County
Aiken
Parcel ID
0360815021
Provider
Hive MLS
Subdivision
Gregg's Mill
Brokerage Office Name
Shannon Rollings Real Estate
Brokerage Office Phone
8038440076
Neighbourhoods
Gregg's Mill
Address
7126 Grayson Drive, Graniteville, SC 29829
Nearby Schools
| Type | School name | District name |
|---|---|---|
| High | Midland Valley | Not available |
| Elementary | Gloverville | Not available |
| Middle | Highland Springs | Not available |
| Juniorhigh | Highland Springs | Not available |
Tax History
| Year | Tax amount | |
|---|---|---|
| 2025 | USD $1074 | NZD $1,911* |
*Converted price in your currency provided by Open Exchange Rates. Exchange rates are subject to continuous change. Neither realestate.co.nz nor its affiliates guarantee that the conversion reflects current conversion rates and are not responsible for any inaccuracies. realestate.co.nz recommends that you independently verify any information before relying on it.
Contact Agent
Shannon D Rollings
Shannon Rollings Real Estate
339 West Avenue , NORTH AUGUSTA, SC 29841
Get in touch
Contact Agent
Contact Agent
Email enquiry to Shannon Rollings Real Estate
Shannon D Rollings
339 West Avenue , NORTH AUGUSTA, SC 29841
What's your enquiry about?
By clicking "Submit", you accept our Privacy Policy and acknowledge that as the agent for this property is located overseas, your information may not be handled in accordance with the privacy laws applicable to this website.
Property ID: 110110404884
Original Property ID: 3yd-HIVEMLSNC-100608368Data provided by Hive MLS, MLS #: 100608368
* THIS SERVICE MAY CONTAIN TRANSLATIONS POWERED BY GOOGLE. GOOGLE DISCLAIMS ALL WARRANTIES RELATED TO THE TRANSLATIONS, EXPRESS OR IMPLIED, INCLUDING ANY WARRANTIES OF ACCURACY, RELIABILITY, AND ANY IMPLIED WARRANTIES OF MERCHANTABILITY, FITNESS FOR A PARTICULAR PURPOSE AND NONINFRINGEMENT.
Copyright © 2026 Hive MLS. All rights reserved. All information provided by the listing agent/broker is deemed reliable but is not guaranteed and should be independently verified.