
713 MAIN Street, WINDERMERE, FL 34786
 6
 6
|House
NZD $3,594,418
USD $1,999,000
Published on: 19 Dec 2025
Last updated on: 12 Nov 2026

Property ID: 110104256225
Translate to English
Residential, WINDERMERE, FL
713 MAIN Street, WINDERMERE, FL 34786
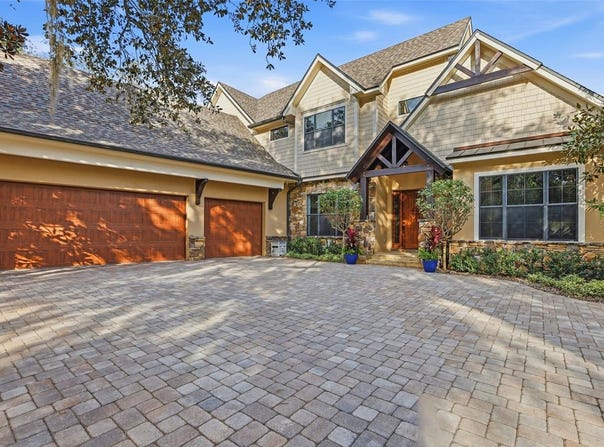
SIGNIFICANT PRICE IMPROVEMENT! Come experience the character and charm of Historic Olde Windermere in a home that simply cannot be duplicated. Thoughtfully custom-built, this one-owner Transitional Craftsman residence blends timeless architecture with exceptional livability, just steps from downtown's quaint lifestyle, multiple parks, weekly farmers market, tennis courts, playgrounds, and resident-only access to the Butler Chain of Lakes. From the moment you arrive, handcrafted timber details, natural stone accents, and inviting front porch creates a sense of warmth rarely found in newer construction. Inside, soaring wood ceilings, exposed pecky cypress beams, custom built-ins, and a dramatic floor-to-ceiling stone fireplace make this house both elegant and welcoming. Designed for everyday living as much as entertaining, the chef's kitchen features premium JennAir appliances, a striking stone cooking alcove, ceiling-height cabinetry, expansive island, generous walk-in pantry, and seamless connection to the dining and family rooms. The flexible floor plan offers six bedrooms and six baths, including two private owner's suites on the main level, making the home ideal for multi-generational living, long-term guests or one of many private spaces. Upstairs, 4 spacious secondary bedrooms and a large over-garage flex room provide endless possibilities as a home fitness studio, media room, hobby space, or home office. Outdoor living is equally impressive with a large covered porch, a wood-burning fireplace, outdoor kitchen, cabana bath, Tiki hut, circular fire pit, designed for year-round enjoyment. The backyard offers ample room to design the custom pool, allowing the next owner to create a backyard tailored to their lifestyle rather than inheriting someone else's design. Additional highlights include a newer roof (2024), commercial grade fire suppression, an oversized three-car garage with exceptional storage and workspace, and the opportunity to add a front gate for enhanced privacy off Main St. Storm hardy with underground electrical utility lines and public water. This is a home has been meticulously maintained and for buyers who appreciate exceptional craftsmanship, enduring quality, and the unique lifestyle that only Historic Windermere offers. Take a short stroll to the Downtown Redevelopment Project and shop at Victoria Jewelers, Ace Hardware, Solvino Wine Bar and Fresco's, one of Dr. Phillips' favorite Italian restaurants, adding even more charm and convenience to this incredible location. Pool Possibility! The accompanying video has been digitally altered to illustrate what the property could look like with a pool added. The property currently does not include a pool; however, there is potential to add one....
Property Details
Basic Info
Indoor Feature
Outdoor Feature
Basic Info
Property Type
House
Listing Status
Active
Land Size
1,497.34 m2
Building Size
467.40 m2
Year Built
2013
Rooms
6 bedroom(s), 6 bathroom(s)
Architecture Style
Craftsman
Num Floors
2
County
Orange
Parcel ID
17-23-28-9336-01-430
Provider
Stellar MLS
Subdivision
WINDERMERE
Brokerage Office Name
The Real Estate Collection LLC
Brokerage Office Phone
(877) 407-8732
Neighbourhoods
WINDERMERE
Address
713 MAIN Street, WINDERMERE, FL 34786
Nearby Schools
| Type | School name | District name |
|---|---|---|
| High | Olympia High | Not available |
| Elementary | Windermere Elem | Not available |
| Middle | Gotha Middle | Not available |
| Juniorhigh | Gotha Middle | Not available |
Tax History
| Year | Tax amount | |
|---|---|---|
| 2025 | USD $9559 | NZD $17,188* |
*Converted price in your currency provided by Open Exchange Rates. Exchange rates are subject to continuous change. Neither realestate.co.nz nor its affiliates guarantee that the conversion reflects current conversion rates and are not responsible for any inaccuracies. realestate.co.nz recommends that you independently verify any information before relying on it.
Contact Agent
Kari Fleck
THE REAL ESTATE COLLECTION LLC
603 S Main Street Suite 140, Winter Garden, FL 34787
Get in touch
Contact Agent
Contact Agent
Email enquiry to THE REAL ESTATE COLLECTION LLC
Kari Fleck
603 S Main Street Suite 140, Winter Garden, FL 34787
What's your enquiry about?
By clicking "Submit", you accept our Privacy Policy and acknowledge that as the agent for this property is located overseas, your information may not be handled in accordance with the privacy laws applicable to this website.
Property ID: 110104256225
Original Property ID: 3yd-MFRMLSFL-O6368185Data provided by Stellar MLS, MLS #: O6368185
* THIS SERVICE MAY CONTAIN TRANSLATIONS POWERED BY GOOGLE. GOOGLE DISCLAIMS ALL WARRANTIES RELATED TO THE TRANSLATIONS, EXPRESS OR IMPLIED, INCLUDING ANY WARRANTIES OF ACCURACY, RELIABILITY, AND ANY IMPLIED WARRANTIES OF MERCHANTABILITY, FITNESS FOR A PARTICULAR PURPOSE AND NONINFRINGEMENT.
Copyright © 2026 Stellar MLS. All rights reserved. All information provided by the listing agent/broker is deemed reliable but is not guaranteed and should be independently verified.