
7159 Myrtle Burl Way, Spartanburg, SC 29306
 4
 4
|Other
NZD $1,222,923
USD $669,000
Published on: 02 Oct 2026
Last updated on: 16 Nov 2026
Property ID: 110120062292
Translate to English
RESIDENTIAL, Craftsman, Spartanburg, SC
7159 Myrtle Burl Way, Spartanburg, SC 29306
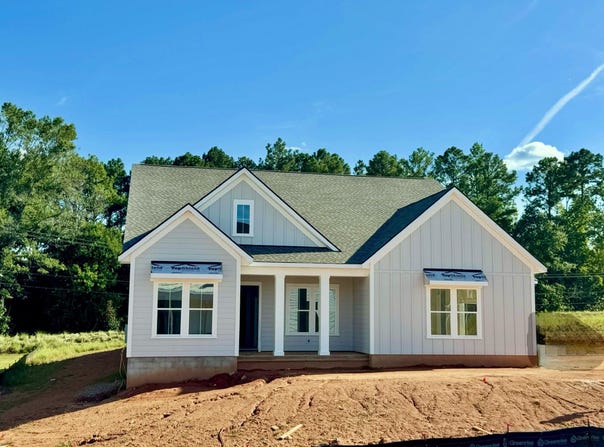
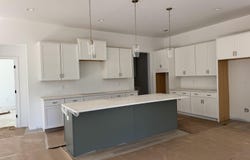
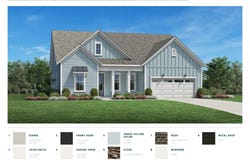
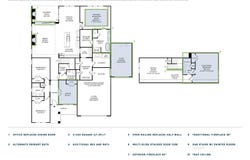
The Flynn Elite elegantly blends comfort with style in a open-concept floor plan with luxury appointments. The charming foyer flows past an office space and into the great room with alluring views of the covered patio. The well-designed kitchen overlooks a bright casual dining area and is highlighted by a large center island with breakfast bar, plenty of counter and cabinet space, a prep kitchen, and an ample pantry. Complementing the palatial primary bedroom suite is a generous walk-in closet and a superb primary bath with dual vanities, a large luxe shower, tub, and a private water closet. Secondary bedrooms feature roomy closets, and share a hall bath. Secluded on the second floor is a sizable flex room with bed and bath. Additional highlights include easily accessible laundry, a powder room, an everyday entry with drop zone, and plenty of additional storage. Plan on cozy evenings by the outdoor fireplace.
Property Details
Basic Info
Indoor Feature
Outdoor Feature
Basic Info
Property Type
Other
Listing Status
Active
Land Size
1,214.06 m2
Building Size
595.32 m2
Year Built
2026
Rooms
4 bedroom(s), 4 bathroom(s)
Architecture Style
Craftsman
County
Spartanburg
Provider
Spartanburg Association of REALTORS, Inc.
Subdivision
Everly Estates
Brokerage Office Name
Toll Brothers Real Estate, Inc
Brokerage Office Phone
8433888483
Neighbourhoods
Everly Estates
Address
7159 Myrtle Burl Way, Spartanburg, SC 29306
Nearby Schools
| Type | School name | District name |
|---|---|---|
| High | 6-Dorman High | Not available |
| Not available | Not available | Not available |
| Elementary | 6-Roebuck Pr | Not available |
| Not available | Not available | Not available |
| Middle | 6-Gable Middle | Not available |
| Not available | Not available | Not available |
| Juniorhigh | 6-Gable Middle | Not available |
| Not available | Not available | Not available |
Contact Agent
Peggy Munsey
Toll Brothers Real Estate, Inc
124 Verdae Blvd Suite 203, Greenville, SC 29607
Get in touch
Contact Agent
Contact Agent
Email enquiry to Toll Brothers Real Estate, Inc
Peggy Munsey
124 Verdae Blvd Suite 203, Greenville, SC 29607
What's your enquiry about?
By clicking "Submit", you accept our Privacy Policy and acknowledge that as the agent for this property is located overseas, your information may not be handled in accordance with the privacy laws applicable to this website.
Property ID: 110120062292
Original Property ID: 3yd-SPTBGMLSSC-341579Data provided by Spartanburg Association of REALTORS, Inc., MLS #: 341579
* THIS SERVICE MAY CONTAIN TRANSLATIONS POWERED BY GOOGLE. GOOGLE DISCLAIMS ALL WARRANTIES RELATED TO THE TRANSLATIONS, EXPRESS OR IMPLIED, INCLUDING ANY WARRANTIES OF ACCURACY, RELIABILITY, AND ANY IMPLIED WARRANTIES OF MERCHANTABILITY, FITNESS FOR A PARTICULAR PURPOSE AND NONINFRINGEMENT.
Copyright © 2026 Spartanburg Association of REALTORS, Inc. All rights reserved. All information provided by the listing agent/broker is deemed reliable but is not guaranteed and should be independently verified.