
717 Redwing Drive, Saginaw, TX 76131
 4
4 3
3|House
NZD $709,532
USD $398,000
Published on: 19 Sep 2026
Last updated on: 20 Sep 2026

Property ID: 110110239371
Translate to English
Residential, Saginaw, TX
717 Redwing Drive, Saginaw, TX 76131
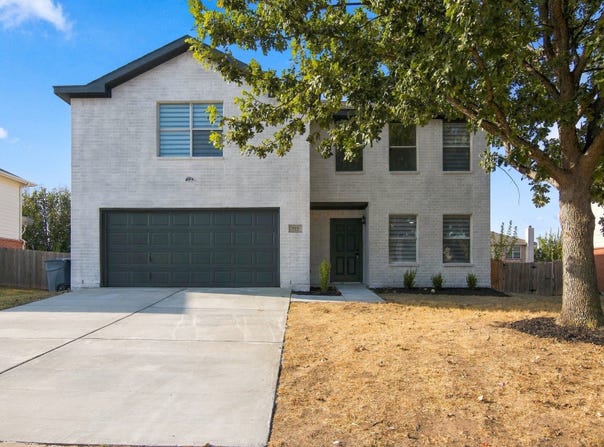
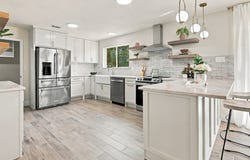
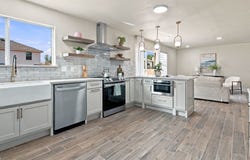
Completely reimagined in 2026, this stunning home offers the look and feel of a new home with upgrades rarely found at this price point. The extensive renovation includes a brand-new roof, fresh interior and exterior paint, new flooring throughout, three beautifully remodeled full bathrooms, and updated lighting and plumbing fixtures. The showpiece kitchen features brand-new cabinetry, quartz countertops, farmhouse-style sink, modern finishes, and exceptional storage. Just beyond the kitchen is a truly impressive custom butler's pantry with extensive cabinetry and countertop space-the kind of feature typically seen in luxury homes and design magazines. The home also offers a bright dedicated front office, ideal for working from home, and a spacious primary suite with a beautifully renovated bath featuring a double vanity and oversized glass-enclosed shower. The primary closet has been completely redesigned with extensive built-in shelving and storage. Additional upgrades include modern fixtures, upgraded baseboards, abundant cabinetry, and modern window blinds. This was more than a cosmetic update-it was a comprehensive 2026 renovation designed to make the entire home feel fresh, modern and move-in ready. Hurry, this won't last long!
Property Details
Basic Info
Indoor Feature
Outdoor Feature
Basic Info
Property Type
House
Listing Status
Active
Land Size
667.73 m2
Building Size
204.94 m2
Year Built
2007
Rooms
4 bedroom(s), 3 bathroom(s)
Architecture Style
Other
Num Floors
2
County
Tarrant
Parcel ID
41078829
Provider
North Texas Real Estate Information Systems, Inc.
Subdivision
Heather Ridge Estates
Brokerage Office Name
Creekview Realty
Brokerage Office Phone
214-696-4663
Neighbourhoods
Heather Ridge Estates
Address
717 Redwing Drive, Saginaw, TX 76131
Nearby Schools
| Type | School name | District name |
|---|---|---|
| High | Saginaw | Not available |
| Not available | Not available | Not available |
| Elementary | Highctry | Not available |
| Not available | Not available | Not available |
| Middle | Highland | Not available |
| Not available | Not available | Not available |
| Juniorhigh | Highland | Not available |
| Not available | Not available | Not available |
Contact Agent
Contact Agent
Email enquiry to Creekview Realty
John Prell
Plano, TX
What's your enquiry about?
By clicking "Submit", you accept our Privacy Policy and acknowledge that as the agent for this property is located overseas, your information may not be handled in accordance with the privacy laws applicable to this website.
Property ID: 110110239371
Original Property ID: 3yd-NTREIS-21390646Data provided by North Texas Real Estate Information Systems, Inc., MLS #: 21390646
* THIS SERVICE MAY CONTAIN TRANSLATIONS POWERED BY GOOGLE. GOOGLE DISCLAIMS ALL WARRANTIES RELATED TO THE TRANSLATIONS, EXPRESS OR IMPLIED, INCLUDING ANY WARRANTIES OF ACCURACY, RELIABILITY, AND ANY IMPLIED WARRANTIES OF MERCHANTABILITY, FITNESS FOR A PARTICULAR PURPOSE AND NONINFRINGEMENT.
Copyright © 2026 North Texas Real Estate Information Systems, Inc. All rights reserved. All information provided by the listing agent/broker is deemed reliable but is not guaranteed and should be independently verified.