
72 Windsor Road, Asheville, NC 28804
 5
 5
|House
NZD $5,848,239
USD $3,295,000
Published on: 23 Jun 2026
Last updated on: 07 Nov 2026
Property ID: 110108966474
Translate to English
Residential, Asheville, NC
72 Windsor Road, Asheville, NC 28804
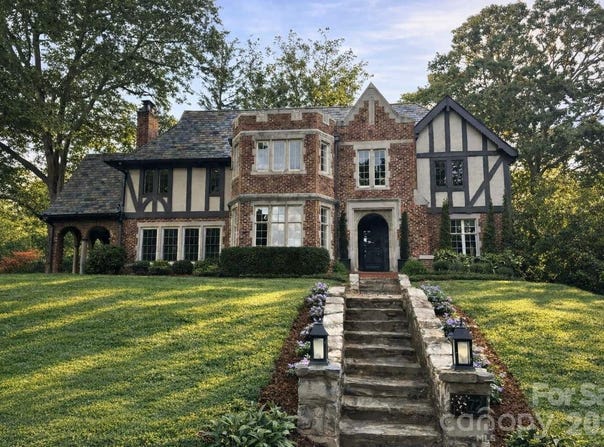
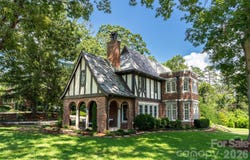
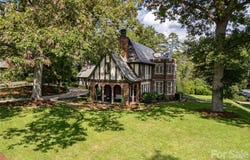
Showings resume Tuesday, November 10th. Act now as home will be removed from market at end of November. Located in prestigious Lakeview Park, one of North Asheville's most coveted neighborhoods, and just one block from the Country Club of Asheville, this extensively renovated English Tudor offers a rare combination of architectural character and modern upgrades. The exterior features a turreted facade, cast-stone detailing, and a slate roof, delivering a distinctive and timeless presence. A full-scale $1.5M+ renovation has expanded and updated approximately 4,500 square feet (not including the massive unfinished 3rd floor walk-up attic with 11' vaulted ceilings), preserving original design elements while bringing the home in line with contemporary expectations. The interior opens to a bright, welcoming foyer that immediately establishes the home's sense of scale, with expansive hardwood floors extending throughout the main and second floors. The floor plan is thoughtfully arranged to create exceptional flow between living spaces, ideal for both daily living and entertaining. The main living room is anchored by the first of 5 fireplaces and opens seamlessly to adjacent areas, enhancing connectivity while maintaining defined gathering spaces. A formal dining room, framed by expansive transomed windows, is filled with natural light, while the turreted den offers a distinctive and versatile space well-suited for a library or private office. Generous ceiling heights, large windows, and an abundance of natural light are consistent throughout. The kitchen is designed for both function and entertaining, featuring custom cabinetry, huge dolomite island, premium appliances, built-in cappuccino maker, pot filler, and double commercial-grade range. It opens to a spacious family room with coffered ceilings over ten feet, large windows, and a floor-to-ceiling fireplace. A separate butler's pantry/scullery includes full-height cabinetry, apron-front sink, and dual wine refrigeration. The home includes five bedrooms and 4.5 baths, including two primary suites. Three bathrooms feature heated floors. All four floors of the home are FULLY ELEVATOR ACCESSIBLE via existing 2nd (unused) stairwell chase ($46K recent elevator installation quote available) allowing for a generously sized elevator. Perfect for families needing assistance and for future aging in place - a true multi-generational home! Huge walk-up attic with 11+ foot ceilings offers incredible future expansion potential. The walk-out lower-level functions as a private apartment with its own kitchen, living area, sitting/wine room, bedroom, and bath. Outdoor living has been fully redesigned with expansive entertaining spaces and fully fenced & exceptionally private rear yard. Features include two new paver & river rock driveways, a 24' x 15' covered pavilion with fireplace, and an outdoor kitchen equipped with Napoleon gas grill, dual fuel pizza oven, kegerator, built-in storage and retractable awning for year-round grilling. A floating deck leads to a koi pond, with an additional upper patio for outdoor seating. As part of the massive renovation, major system upgrades include new HVAC with whole-house humidifier, tankless water heater, updated electrical and plumbing, encapsulated basement w/ french drain system and sump pumps, new stucco and paint, and extensive stonework. Original slate roof in excellent condition (maintained regularly). Minutes from downtown Asheville, historic Grove Park Inn, famed Biltmore Estate, and a 3-minute walk to Beaver Lake. This is a legacy property ready for its next caretakers. Enjoy the history, character and charm of a bygone era without the renovation or upkeep worries as all of the work has been done. If you're looking for a legacy property that can be enjoyed and passed down generationally, look no further. Minimal annual HOA fee covers shared ownership and maintenance of Beaver Lake (a wonderful benefit of Lakeview Park ownership!). Agent owned.
Property Details
Basic Info
Indoor Feature
Outdoor Feature
Basic Info
Property Type
House
Listing Status
Active
Land Size
2,549.52 m2
Building Size
416.86 m2
Year Built
1924
Rooms
5 bedroom(s), 5 bathroom(s), 1 livingroom(s)
Architecture Style
Tudor
Num Floors
3
County
Buncombe
Parcel ID
9740-45-3636
Provider
Canopy MLS
Subdivision
Lakeview Park
Brokerage Office Name
Dawn Wilson Realty
Brokerage Office Phone
(828) 776-6657
Neighbourhoods
Lakeview Park
Address
72 Windsor Road, Asheville, NC 28804
Nearby Schools
| Type | School name | District name |
|---|---|---|
| High | Unspecified | Not available |
| Elementary | Unspecified | Not available |
| Middle | Unspecified | Not available |
| Juniorhigh | Unspecified | Not available |
Contact Agent
Brian Peinkofer
Jason Land Realty
P.O. Box 502 , Black Mountain, NC 28711
Get in touch
Contact Agent
Contact Agent
Email enquiry to Jason Land Realty
Brian Peinkofer
P.O. Box 502 , Black Mountain, NC 28711
What's your enquiry about?
By clicking "Submit", you accept our Privacy Policy and acknowledge that as the agent for this property is located overseas, your information may not be handled in accordance with the privacy laws applicable to this website.
Property ID: 110108966474
Original Property ID: 3yd-CMLSNC-4382648Data provided by Canopy MLS, MLS #: 4382648
* THIS SERVICE MAY CONTAIN TRANSLATIONS POWERED BY GOOGLE. GOOGLE DISCLAIMS ALL WARRANTIES RELATED TO THE TRANSLATIONS, EXPRESS OR IMPLIED, INCLUDING ANY WARRANTIES OF ACCURACY, RELIABILITY, AND ANY IMPLIED WARRANTIES OF MERCHANTABILITY, FITNESS FOR A PARTICULAR PURPOSE AND NONINFRINGEMENT.
Copyright © 2026 Canopy MLS. All rights reserved. All information provided by the listing agent/broker is deemed reliable but is not guaranteed and should be independently verified.
Similar Properties
These similar properties are shown based on the property type and distance to this listing.