
720 Arbor Haven Drive, Ballwin, MN 63021
 4
 3
|House
NZD $1,094,964
USD $599,000
Published on: 15 Oct 2026
Last updated on: 18 Nov 2026
Property ID: 110120551220
Translate to English
Residential, Ballwin, MO
720 Arbor Haven Drive, Ballwin, MO 63021
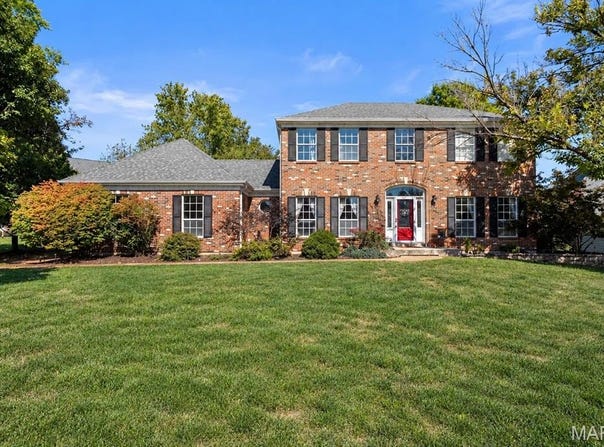
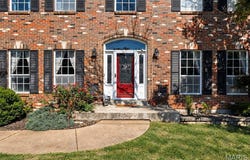
Nestled on a beautifully landscaped corner lot in desirable Arbor Oaks, this spacious 2-story home offers nearly 3,000 sq ft of living space, extensive updates & timeless architectural elegance, plus an unfinished lower level with potential for future expansion. A soaring 2-story entry foyer with gorgeous hardwood floors makes a striking first impression, opening to a spacious dining room accented by classic wainscoting & a versatile living room, easily adaptable as a home office or playroom. French doors lead to the family room, where hardwood floors, bow windows, a fireplace flanked by built-ins & a wet bar create an ideal setting for everyday living & entertaining. The expansive, updated kitchen is the heart of the home, featuring abundant custom cabinetry, stainless-steel appliances, double wall oven, recessed lighting, multiple pantries & a substantial center island with butcher block countertop, gas cooktop, breakfast bar, storage & modern pendant lighting. An adjoining breakfast area offers direct access to the patio, creating a seamless connection to outdoor dining & entertaining. A conveniently located main-floor laundry & powder room complete the level. Ascend the beautiful hardwood staircase to four spacious bedrooms, including a luxurious primary suite with dual closets & a stunning NEW spa-inspired bath showcasing a soaking tub beneath a large picture window, double vanities & an oversized glass-enclosed shower with rainfall showerhead & body jets. Plantation shutters grace three of the bedrooms, while the updated shared bath features an elegant coffered ceiling & glass-enclosed tub/shower. Outside, attractive landscaping & mature trees frame a spacious, wood-fenced backyard with a stamped concrete patio & expansive green space for outdoor enjoyment. Ideally located just one mile from the scenic trails of Castlewood State Park, with restaurants, shopping & everyday conveniences nearby, this Arbor Oaks home offers an exceptional combination of generous living spaces, thoughtful updates & desirable location.
Property Details
Basic Info
Indoor Feature
Outdoor Feature
Basic Info
Property Type
House
Listing Status
Pending
Land Size
1,133.12 m2
Building Size
273.13 m2
Year Built
1991
Rooms
4 bedroom(s), 3 bathroom(s)
Architecture Style
Other
Num Floors
2
County
St. Louis
Parcel ID
25S-61-0567
Provider
Mid America Regional Information Systems, Inc.
Subdivision
Arbor Oaks Two
Brokerage Office Name
Coldwell Banker Premier Group
Brokerage Office Phone
(314) 647-0001
Neighbourhoods
Arbor Oaks Two
Address
720 Arbor Haven Drive, Ballwin, MN 63021
Nearby Schools
| Type | School name | District name |
|---|---|---|
| High | Parkway South High | Not available |
| Not available | Not available | Not available |
| Elementary | Oak Brook Elem. | Not available |
| Not available | Not available | Not available |
| Middle | Southwest Middle | Not available |
| Not available | Not available | Not available |
| Juniorhigh | Southwest Middle | Not available |
| Not available | Not available | Not available |
Tax History
| Year | Tax amount | |
|---|---|---|
| 2025 | USD $6236 | NZD $11,399* |
*Converted price in your currency provided by Open Exchange Rates. Exchange rates are subject to continuous change. Neither realestate.co.nz nor its affiliates guarantee that the conversion reflects current conversion rates and are not responsible for any inaccuracies. realestate.co.nz recommends that you independently verify any information before relying on it.
Contact Agent
Ryan Shakofsky
Coldwell Banker Premier Group
2203 S Big Bend Blvd , St. Louis, MO 63117
Get in touch
Contact Agent
Contact Agent
Email enquiry to Coldwell Banker Premier Group
Ryan Shakofsky
2203 S Big Bend Blvd , St. Louis, MO 63117
What's your enquiry about?
By clicking "Submit", you accept our Privacy Policy and acknowledge that as the agent for this property is located overseas, your information may not be handled in accordance with the privacy laws applicable to this website.
Property ID: 110120551220
Original Property ID: 3yd-MARISMO-26064963Data provided by Mid America Regional Information Systems, Inc., MLS #: 26064963
* THIS SERVICE MAY CONTAIN TRANSLATIONS POWERED BY GOOGLE. GOOGLE DISCLAIMS ALL WARRANTIES RELATED TO THE TRANSLATIONS, EXPRESS OR IMPLIED, INCLUDING ANY WARRANTIES OF ACCURACY, RELIABILITY, AND ANY IMPLIED WARRANTIES OF MERCHANTABILITY, FITNESS FOR A PARTICULAR PURPOSE AND NONINFRINGEMENT.
Copyright © 2026 Mid America Regional Information Systems, Inc. All rights reserved. All information provided by the listing agent/broker is deemed reliable but is not guaranteed and should be independently verified.
Similar Properties
These similar properties are shown based on the property type and distance to this listing.