
7213 Helmans Drive, Huntersville, NC 28078
LATEST
 5
 4
|House
NZD $1,225,420
USD $689,990
Published on: 04 Nov 2026
Last updated on: 05 Nov 2026
Property ID: 110120989921
Translate to English
Residential, Huntersville, NC
7213 Helmans Drive, Huntersville, NC 28078
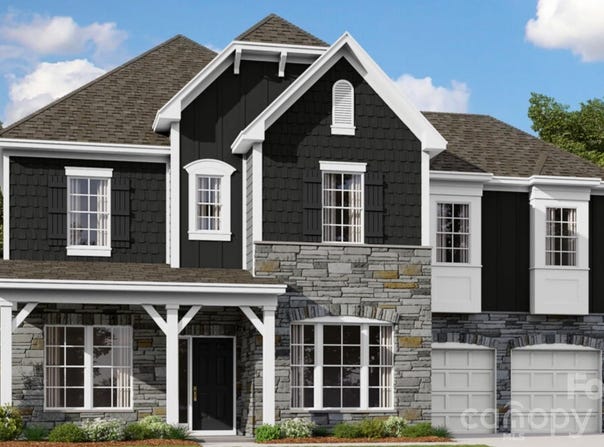
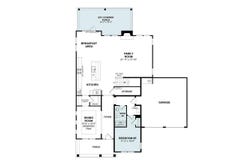
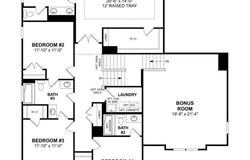
Welcome to the Wilson II! Walking in from your front covered porch you are greeted with an inviting and homey foyer. Off to one side is a formal dining room with 38" wainscotting and a tray ceiling. The home opens up to the kitchen, breakfast area and family room. The kitchen is equipped with stainless steel appliances, gas cooktop, overhead exhaust hood and kitchen island. The family room has plenty of natural lighting and a gas fireplace for those colder nights. Walking through the atrium door you'll find an extended patio, ideal for entertaining or enjoying a morning coffee. You'll notice throughout the main living areas and dining room is easily maintainable EVP flooring as well as 5" crown molding. Finishing this level is a guest bedroom featuring EVP flooring as well as a full shared bathroom. Upstairs you'll find 3 additional bedrooms, one with its own private bathroom, a shared bathroom and a media room. The loft provides an extra space for entertaining or relaxing. The laundry room has been centrally located and features a sink and overhead cabinets to ensure laundry days go smoothly. Walk through the double doors and you'll enter the owner's suite. Fit for royalty, this suite is accented with a tray ceiling, EVP flooring, LED lighting and 5" crown molding. With enough room to fit a king size bed as well as other furniture, you may find it difficult to leave bed in the morning! The ensuite is fit for a spa, with a seperate tile decked garden tub and tiled shower. The dual vanity allows for enough space to get ready in the morning and the separate toilet area provides maximum privacy. Finally, the large walk-in closet is sure to accommodate any size wardrobe. Welcome to your new home!
Property Details
Basic Info
Indoor Feature
Outdoor Feature
Basic Info
Property Type
House
Listing Status
Active
Land Size
772.95 m2
Building Size
316.06 m2
Year Built
2026
Rooms
5 bedroom(s), 4 bathroom(s)
Num Floors
2
County
Mecklenburg
Parcel ID
00938302
Provider
Canopy MLS
Subdivision
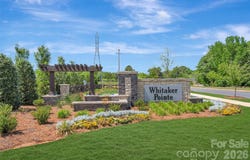
Whitaker Pointe
Brokerage Office Name
GABE T HARTSELL
Brokerage Office Phone
980-722-6788
Neighbourhoods
Whitaker Pointe
Address
7213 Helmans Drive, Huntersville, NC 28078
Nearby Schools
| Type | School name | District name |
|---|---|---|
| High | Hopewell | Not available |
| Elementary | Barnette | Not available |
| Middle | Francis Bradley | Not available |
| Juniorhigh | Francis Bradley | Not available |
Contact Agent
Josh Allen
M/I Homes
5350 77 Center Drive #100 , Charlotte, NC 28217
Get in touch
Contact Agent
Contact Agent
Email enquiry to M/I Homes
Josh Allen
5350 77 Center Drive #100 , Charlotte, NC 28217
What's your enquiry about?
By clicking "Submit", you accept our Privacy Policy and acknowledge that as the agent for this property is located overseas, your information may not be handled in accordance with the privacy laws applicable to this website.
Property ID: 110120989921
Original Property ID: 3yd-CMLSNC-4439918Data provided by Canopy MLS, MLS #: 4439918
* THIS SERVICE MAY CONTAIN TRANSLATIONS POWERED BY GOOGLE. GOOGLE DISCLAIMS ALL WARRANTIES RELATED TO THE TRANSLATIONS, EXPRESS OR IMPLIED, INCLUDING ANY WARRANTIES OF ACCURACY, RELIABILITY, AND ANY IMPLIED WARRANTIES OF MERCHANTABILITY, FITNESS FOR A PARTICULAR PURPOSE AND NONINFRINGEMENT.
Copyright © 2026 Canopy MLS. All rights reserved. All information provided by the listing agent/broker is deemed reliable but is not guaranteed and should be independently verified.