
724 S Kensington Avenue, La Grange, IL 60525
 3
 2
|Other
NZD $1,382,037
USD $783,000
Published on: 07 Oct 2026
Last updated on: 14 Oct 2026
Property ID: 110120132826
Translate to English
Residential, La Grange, IL
724 S Kensington Avenue, La Grange, IL 60525
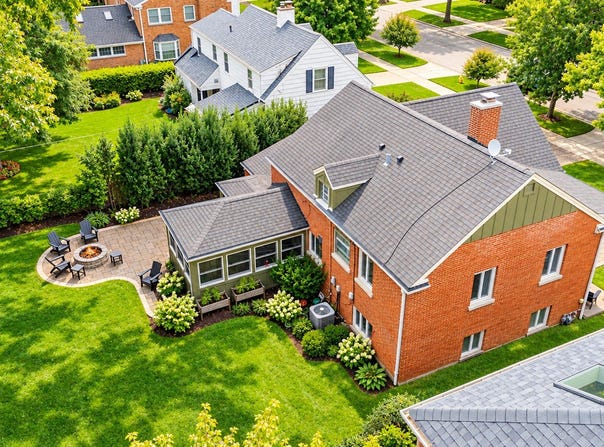
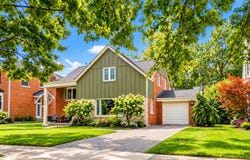
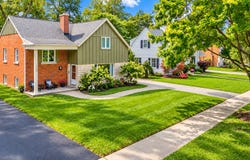
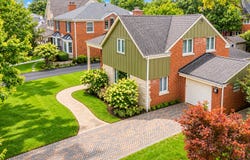
Welcome to 724 S. Kensington Ave - a beautifully updated and wonderfully charming home in the heart of La Grange. This thoughtfully improved three-bedroom, two-bath home blends timeless character with modern comfort in every detail. The home's curb appeal shines with a complete exterior renovation in 2023 featuring durable Hardie Board siding, a handsome stone facade, and classic lines that create a picture-perfect first impression. Inside, a gracious main level offers a spacious living room with gleaming oak floors, a dramatic wood-burning fireplace, and an open staircase that adds light and flow throughout. The fully renovated kitchen (2021) features a large island, modern white cabinetry, and stainless-steel appliances, opening to a bright sunroom that doubles beautifully as a dining area or cozy family space. From here, a door leads into a newly improved mudroom with all the features including hardware, upper cabinets, lower bins and bench (2022) between the garage, side door, and sunroom / kitchen ... leading to a private stone patio with an outdoor fireplace - the perfect backdrop for relaxed evenings or gatherings with friends. Upstairs, all three bedrooms are comfortably arranged, including a large primary bedroom with dual closets and a private bath. A second full bath, also recently updated, serves the additional bedrooms. The primary suite offers generous space for both a sleeping area and a lounging or workspace area, creating a true retreat. The lower-level family room provides flexible living space with good ceiling height and epoxy floors - ideal for recreation, movies, play space, or guests. A walk-up attic offers additional storage or potential creative use with its vaulted ceiling design. With updated mechanicals (HVAC 2015, newer windows 2023) and a refreshed mudroom with added cabinetry, storage, and built-ins (2022), this home offers both peace of mind and timeless appeal in one of La Grange's most desirable neighborhoods.
Property Details
Basic Info
Indoor Feature
Outdoor Feature
Basic Info
Property Type
Other
Listing Status
Pending
Building Size
218.14 m2
Year Built
1950
Rooms
3 bedroom(s), 2 bathroom(s)
County
Cook
Parcel ID
18091190290000
Provider
Midwest Real Estate Data, LLC
Subdivision
Country Club
Brokerage Office Name
Berkshire Hathaway HomeServices Chicago
Brokerage Office Phone
(800) 795-1010
Neighbourhoods
Country Club
Address
724 S Kensington Avenue, La Grange, IL 60525
Nearby Schools
| Type | School name | District name |
|---|---|---|
| High | Lyons Twp High School | Not available |
| Not available | Not available | Not available |
| Elementary | Spring Ave Elementary School | Not available |
| Not available | Not available | Not available |
| Middle | Wm F Gurrie Middle School | Not available |
| Not available | Not available | Not available |
| Juniorhigh | Wm F Gurrie Middle School | Not available |
| Not available | Not available | Not available |
Tax History
| Year | Tax amount | |
|---|---|---|
| 2023 | USD $11590 | NZD $20,457* |
*Converted price in your currency provided by Open Exchange Rates. Exchange rates are subject to continuous change. Neither realestate.co.nz nor its affiliates guarantee that the conversion reflects current conversion rates and are not responsible for any inaccuracies. realestate.co.nz recommends that you independently verify any information before relying on it.
Contact Agent
Marty Dunne
Berkshire Hathaway HomeServices Chicago
35 S. Washington St. , Hinsdale, IL 60521
Get in touch
Contact Agent
Contact Agent
Email enquiry to Berkshire Hathaway HomeServices Chicago
Marty Dunne
35 S. Washington St. , Hinsdale, IL 60521
What's your enquiry about?
By clicking "Submit", you accept our Privacy Policy and acknowledge that as the agent for this property is located overseas, your information may not be handled in accordance with the privacy laws applicable to this website.
Property ID: 110120132826
Original Property ID: 3yd-MREDIL-12774456Data provided by Midwest Real Estate Data, LLC, MLS #: 12774456
* THIS SERVICE MAY CONTAIN TRANSLATIONS POWERED BY GOOGLE. GOOGLE DISCLAIMS ALL WARRANTIES RELATED TO THE TRANSLATIONS, EXPRESS OR IMPLIED, INCLUDING ANY WARRANTIES OF ACCURACY, RELIABILITY, AND ANY IMPLIED WARRANTIES OF MERCHANTABILITY, FITNESS FOR A PARTICULAR PURPOSE AND NONINFRINGEMENT.
Copyright © 2026 Midwest Real Estate Data, LLC. All rights reserved. All information provided by the listing agent/broker is deemed reliable but is not guaranteed and should be independently verified.