
725 MERCERS MILL Lane, WEST CHESTER, PA 19382
LATEST
 4
 4
|Townhouse
NZD $1,462,248
USD $825,000
Published on: 30 Oct 2026
Last updated on: 30 Oct 2026
Property ID: 110120890391
Translate to English
Residential, WEST CHESTER, PA
725 MERCERS MILL Lane, WEST CHESTER, PA 19382
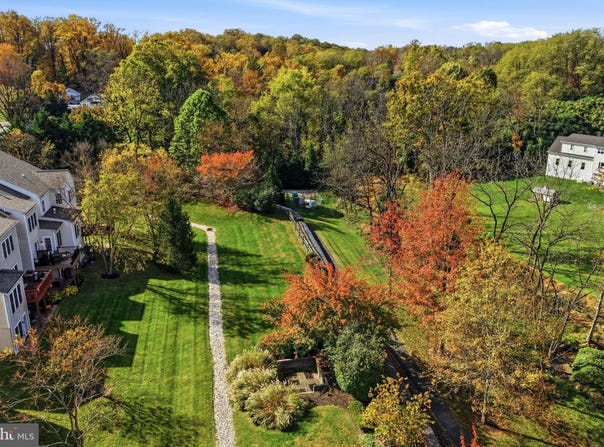
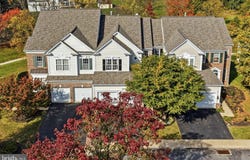
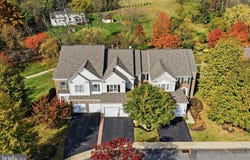
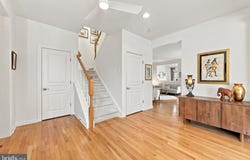
A premium lot on a cul-de-sac with peaceful views-within a short stroll to the coffee shops, restaurants, parks, and farmers market of West Chester Borough. Welcome to 725 Mercers Mill Lane, where beautifully refreshed interiors, exceptional space, and inviting outdoor living come together in this spacious four-bedroom, three-and-a-half-bath carriage home. Thoughtful improvements and generous gathering spaces make this home as comfortable for everyday living as it is for entertaining. A two-story foyer opens to spacious living and dining rooms, enhanced by newly installed hardwood floors. The home has been freshly painted, creating a bright, cohesive feel, while the kitchen shines with new quartz countertops, a refinished Calacatta Gold marble island, freshly painted cabinetry, and a new faucet and backsplash. Tall cabinets, stainless steel appliances, and an expansive island offer plenty of room to prep, serve, and gather. The adjoining family room features a cozy gas fireplace and built-in cabinetry, while the morning room opens to the spacious deck overlooking the private rear setting. Enjoy morning coffee, dinner outdoors, or a quiet evening taking in the peaceful views. A paver patio provides another inviting space to relax and entertain. Upstairs, the spacious primary suite offers an elegant tray ceiling, a private bath, and a walk-in closet thoughtfully appointed with California Closets built-ins. Two additional bedrooms, a full hall bath, and a versatile loft provide flexibility for a home office, reading nook, or additional sitting area. The designer-finished walkout lower level features a fourth bedroom, full bath, spacious recreation area, wet bar with a bar sink and cabinetry, a separate room for an office or exercise space, and substantial storage. With its bedroom, full bath, and generous living space, this level also offers potential for an in-law suite. Additional improvements include painted bathroom cabinetry, new fans, and a resealed driveway, complemented by a deck replaced approximately two years ago and a roof approximately five years old. First-floor laundry and a two-car garage add everyday convenience, while a community walking path further enhances the setting. Beautifully updated, move-in ready, and available for quick possession-725 Mercers Mill Lane is ready for its next chapter.
Property Details
Basic Info
Indoor Feature
Outdoor Feature
Basic Info
Property Type
Townhouse
Listing Status
Active
Land Size
208.01 m2
Building Size
329.62 m2
Year Built
2005
Rooms
4 bedroom(s), 4 bathroom(s)
Architecture Style
Other
Num Floors
2
County
CHESTER
Provider
Bright MLS
Subdivision
MERCERS MILL
Brokerage Office Name
Keller Williams - Greater West Chester
Brokerage Office Phone
(610) 436-6500
Neighbourhoods
MERCERS MILL
Address
725 MERCERS MILL Lane, WEST CHESTER, PA 19382
Nearby Schools
| Type | School name | District name |
|---|---|---|
| High | B. REED HENDERSON | Not available |
| Not available | Not available | Not available |
| Elementary | HILLSDALE | Not available |
| Not available | Not available | Not available |
| Middle | E.N. PEIRCE | Not available |
| Not available | Not available | Not available |
| Juniorhigh | E.N. PEIRCE | Not available |
| Not available | Not available | Not available |
Contact Agent
Steven Christie
KW Greater West Chester
300 Willowbrook Lane unit: 310 , West Chester, PA 19382
Get in touch
Contact Agent
Contact Agent
Email enquiry to KW Greater West Chester
Steven Christie
300 Willowbrook Lane unit: 310 , West Chester, PA 19382
What's your enquiry about?
By clicking "Submit", you accept our Privacy Policy and acknowledge that as the agent for this property is located overseas, your information may not be handled in accordance with the privacy laws applicable to this website.
Property ID: 110120890391
Original Property ID: 3yd-TRENDPA-PACT2138820Data provided by Bright MLS, MLS #: PACT2138820
* THIS SERVICE MAY CONTAIN TRANSLATIONS POWERED BY GOOGLE. GOOGLE DISCLAIMS ALL WARRANTIES RELATED TO THE TRANSLATIONS, EXPRESS OR IMPLIED, INCLUDING ANY WARRANTIES OF ACCURACY, RELIABILITY, AND ANY IMPLIED WARRANTIES OF MERCHANTABILITY, FITNESS FOR A PARTICULAR PURPOSE AND NONINFRINGEMENT.
Copyright © 2026 Bright MLS. All rights reserved. All information provided by the listing agent/broker is deemed reliable but is not guaranteed and should be independently verified.
Similar Properties
These similar properties are shown based on the property type and distance to this listing.