
725 S Frontage Road, Killingly, CT 06239
 3
 2
|House
NZD $901,928
USD $499,900
Published on: 18 Oct 2026
Last updated on: 02 Nov 2026
Property ID: 110120626233
Translate to English
Single Family For Sale, Ranch, Killingly, CT
725 S Frontage Road, Killingly, CT 06239
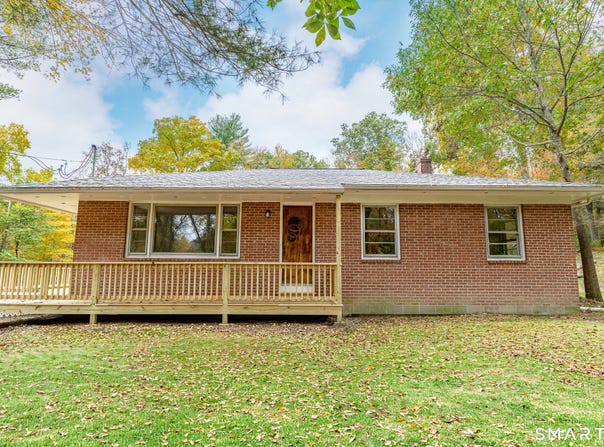
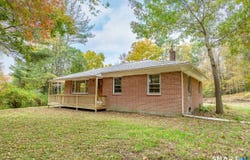
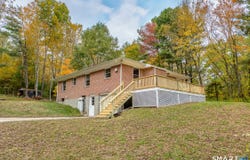
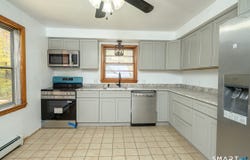
Classic Brick Construction Meets Extensive Modern Renovation! Built in 1956, this well-constructed brick masonry ranch is undergoing an impressive transformation, blending timeless craftsmanship with thoughtful modern improvements. Offering three bedrooms, two full bathrooms, and a partially finished walkout lower level, this home provides comfortable living space with added versatility. Significant updates include a brand-new roof, heating system with baseboard heaters, updated electrical, new attic insulation, refinished hardwood floors, fresh interior paint, and a beautifully updated kitchen featuring new cabinetry, granite countertops, and appliances. The renovated walkout lower level provides additional living or flex space, a full bathroom, and convenient mudroom entry from the attached one-car garage. Enjoy the surrounding natural setting from the expansive new deck and welcoming covered porch. A paved driveway provides convenient access to both the attached garage and an impressive detached two-story garage. A standout feature is the detached garage, complete with electricity, windows, and both interior and exterior staircases. Currently undergoing extensive improvements, including cedar shake siding and finished interior spaces on both levels, this versatile building offers exciting possibilities for a workshop, hobbies, storage, or other future uses. Renovations are ongoing, with remaining improvements scheduled for completion prior to closing, including installation of a brand-new septic system, finishing details throughout, exterior cleanup, selective tree removal and completion of the detached garage renovations. With substantial improvements underway, classic brick construction, and the added versatility of a detached two-story garage, this property offers a distinctive combination of quality, functionality, and future potential. Ideally situated for tri-state convenience, this property offers easy access to Connecticut, Rhode Island, and Massachusetts, making it an excellent location for commuters. Enjoy convenient access to major routes, shopping, restaurants, and everyday amenities.
Property Details
Basic Info
Outdoor Feature
Basic Info
Property Type
House
Listing Status
Active
Land Size
6,879.66 m2
Building Size
142.88 m2
Year Built
1956
Rooms
3 bedroom(s), 2 bathroom(s)
Architecture Style
Ranch
County
Windham
Provider
SmartMLS, Inc.
Brokerage Office Name
RE/MAX BELL PARK REALTY
Brokerage Office Phone
(860) 928-7991
Address
725 S Frontage Road, Killingly, CT 06239
Nearby Schools
| Type | School name | District name |
|---|---|---|
| High | Per Board of Ed | Not available |
| Elementary | Per Board of Ed | Not available |
Tax History
| Year | Tax amount | |
|---|---|---|
| 2027 | USD $4719 | NZD $8,514* |
*Converted price in your currency provided by Open Exchange Rates. Exchange rates are subject to continuous change. Neither realestate.co.nz nor its affiliates guarantee that the conversion reflects current conversion rates and are not responsible for any inaccuracies. realestate.co.nz recommends that you independently verify any information before relying on it.
Contact Agent
Jennifer Mahr
RE/MAX Bell Park Realty
25 Providence Street , Putnam, CT 06260
Get in touch
Contact Agent
Contact Agent
Email enquiry to RE/MAX Bell Park Realty
Jennifer Mahr
25 Providence Street , Putnam, CT 06260
What's your enquiry about?
By clicking "Submit", you accept our Privacy Policy and acknowledge that as the agent for this property is located overseas, your information may not be handled in accordance with the privacy laws applicable to this website.
Property ID: 110120626233
Original Property ID: 3yd-CTMLS-24213450Data provided by SmartMLS, Inc., MLS #: 24213450
* THIS SERVICE MAY CONTAIN TRANSLATIONS POWERED BY GOOGLE. GOOGLE DISCLAIMS ALL WARRANTIES RELATED TO THE TRANSLATIONS, EXPRESS OR IMPLIED, INCLUDING ANY WARRANTIES OF ACCURACY, RELIABILITY, AND ANY IMPLIED WARRANTIES OF MERCHANTABILITY, FITNESS FOR A PARTICULAR PURPOSE AND NONINFRINGEMENT.
Copyright © 2026 SmartMLS, Inc. All rights reserved. All information provided by the listing agent/broker is deemed reliable but is not guaranteed and should be independently verified.