
732 Greenbrier Court, Middleville, MI 49333
LATEST
 4
 4
|House
NZD $772,074
USD $435,000
Published on: 07 Nov 2026
Last updated on: 07 Nov 2026
Property ID: 110121076337
Translate to English
Residential, Middleville, MI
732 Greenbrier Court, Middleville, MI 49333
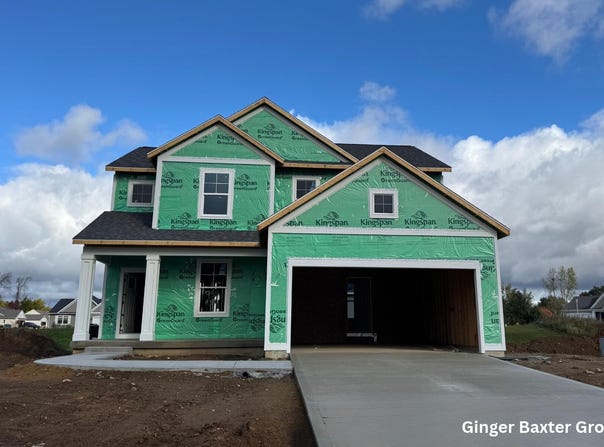
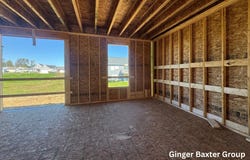
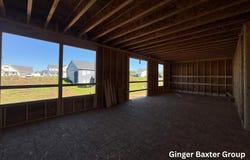
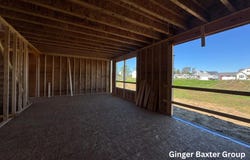
This brand-new home offers 2,048 sq. ft. of thoughtfully designed living space featuring 4 bedrooms and 2.5 bathrooms. The front foyer opens to a versatile flex room on the right, ideal for a dedicated home office. Further in, the main living area brings the living room, dining space, and kitchen together in an airy, sunlit layout framed by large windows. The kitchen features an impressive center island with generous counter seating and a large walk-in pantry, with sliding doors off the dining room opening to a wooden back deck. Off the 2-stall garage entry, a practical mudroom and half bath provide everyday convenience. Upstairs, the primary suite offers a quiet retreat with a double-vanity bath and walk-in closet, alongside three bedrooms, a second full bathroom, and a dedicated laundry room. The unfinished basement provides fantastic storage and room for future expansion. This home features the Ashton floor plan by Interra Homes. Estimated completion is Jan. 2027
Property Details
Basic Info
Indoor Feature
Outdoor Feature
Basic Info
Property Type
House
Listing Status
Active
Land Size
971.25 m2
Building Size
190.27 m2
Year Built
2026
Rooms
4 bedroom(s), 4 bathroom(s)
Architecture Style
Other
Num Floors
2
County
Barry
Parcel ID
41-200-059-00
Provider
Michigan Regional Information Center, LLC.
Subdivision
Seneca Ridge
Brokerage Office Name
Grand Rapids North Market Center, LLC
Brokerage Office Phone
(616) 447-9100
Neighbourhoods
Seneca Ridge
Address
732 Greenbrier Court, Middleville, MI 49333
Nearby Schools
| Type | School name | District name |
|---|---|---|
| High | Thornapple Kellogg High School | Not available |
| Not available | Not available | Not available |
Tax History
| Year | Tax amount | |
|---|---|---|
| 2024 | USD $1527 | NZD $2,710* |
*Converted price in your currency provided by Open Exchange Rates. Exchange rates are subject to continuous change. Neither realestate.co.nz nor its affiliates guarantee that the conversion reflects current conversion rates and are not responsible for any inaccuracies. realestate.co.nz recommends that you independently verify any information before relying on it.
Contact Agent
Ginger Baxter
Keller Williams GR North
3237 Platinum St NE , Grand Rapids, MI 49525
Get in touch
Contact Agent
Contact Agent
Email enquiry to Keller Williams GR North
Ginger Baxter
3237 Platinum St NE , Grand Rapids, MI 49525
What's your enquiry about?
By clicking "Submit", you accept our Privacy Policy and acknowledge that as the agent for this property is located overseas, your information may not be handled in accordance with the privacy laws applicable to this website.
Property ID: 110121076337
Original Property ID: 3yd-GRARMI-26058922Data provided by Michigan Regional Information Center, LLC., MLS #: 26058922
* THIS SERVICE MAY CONTAIN TRANSLATIONS POWERED BY GOOGLE. GOOGLE DISCLAIMS ALL WARRANTIES RELATED TO THE TRANSLATIONS, EXPRESS OR IMPLIED, INCLUDING ANY WARRANTIES OF ACCURACY, RELIABILITY, AND ANY IMPLIED WARRANTIES OF MERCHANTABILITY, FITNESS FOR A PARTICULAR PURPOSE AND NONINFRINGEMENT.
Copyright © 2026 Michigan Regional Information Center, LLC. All rights reserved. All information provided by the listing agent/broker is deemed reliable but is not guaranteed and should be independently verified.