
7328 GREENTREE Road, BETHESDA, MD 20817
 3
3 4
4|Townhouse
NZD $1,226,273
USD $685,000
Published on: 27 Sep 2026
Last updated on: 27 Sep 2026
Property ID: 110110342448
Translate to English
Residential, BETHESDA, MD
7328 GREENTREE Road, BETHESDA, MD 20817
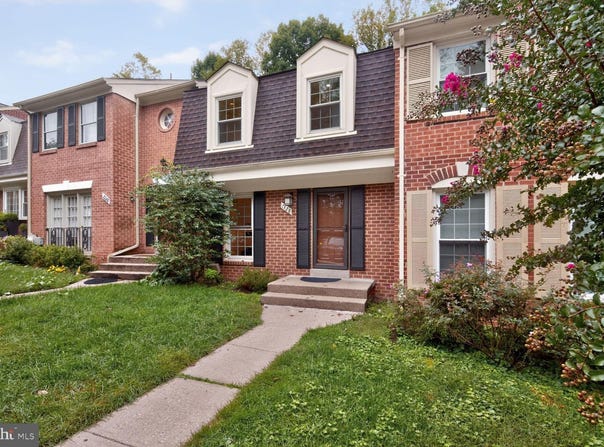
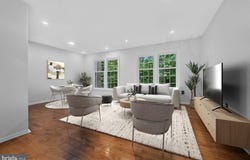
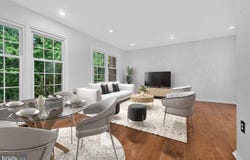
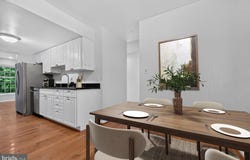
Welcome to this beautifully maintained home featuring a freshly painted interior, hardwood floors, recessed lighting, and a flexible floor plan designed for comfortable living and entertaining. The main level offers an open floor plan with a dining/living combination, hardwood floors, recessed lighting, and a convenient half bath. The spacious eat-in kitchen features granite countertops, stainless steel appliances, and a pantry. Upstairs, you'll find three bedrooms, two full bathrooms and hardwood floors. The attic provides additional storage space. The walkout basement adds valuable living and entertaining space with a large recreation/playroom, full bath with tub, storage/laundry room, and recessed lighting. Step directly outside to the fenced backyard, perfect for outdoor enjoyment. A backyard shed conveys. Two assigned parking spaces are included. Fantastic location just minutes from Wildwood Shopping Center, Montgomery Mall, I-495, and I-270. Also a short drive to downtown Bethesda, Grosvenor Metro, NIH, Strathmore Music Center, Pike & Rose, upscale dining, and boutique shopping. A wonderful combination of space, functionality, and convenience! ***Some photos are virtually staged***
Property Details
Basic Info
Indoor Feature
Outdoor Feature
Basic Info
Property Type
Townhouse
Listing Status
Active
Land Size
170.37 m2
Building Size
163.51 m2
Year Built
1980
Rooms
3 bedroom(s), 4 bathroom(s)
Architecture Style
Colonial
Num Floors
3
County
MONTGOMERY
Provider
Bright MLS
Subdivision
STRATTON COMMONS
Brokerage Office Name
Compass
Brokerage Office Phone
(202) 491-1275
Neighbourhoods
STRATTON COMMONS
Address
7328 GREENTREE Road, BETHESDA, MD 20817
Nearby Schools
| Type | School name | District name |
|---|---|---|
| High | WALT WHITMAN | Not available |
| Not available | Not available | Not available |
| Elementary | BURNING TREE | Not available |
| Not available | Not available | Not available |
| Middle | PYLE | Not available |
| Not available | Not available | Not available |
| Juniorhigh | PYLE | Not available |
| Not available | Not available | Not available |
Contact Agent
Jonathan T Karpa
Compass
5471 WISCONSIN Avenue unit: 300 , CHEVY CHASE, MD 20815
Get in touch
Contact Agent
Contact Agent
Email enquiry to Compass
Jonathan T Karpa
5471 WISCONSIN Avenue unit: 300 , CHEVY CHASE, MD 20815
What's your enquiry about?
By clicking "Submit", you accept our Privacy Policy and acknowledge that as the agent for this property is located overseas, your information may not be handled in accordance with the privacy laws applicable to this website.
Property ID: 110110342448
Original Property ID: 3yd-TRENDPA-MDMC2257186Data provided by Bright MLS, MLS #: MDMC2257186
* THIS SERVICE MAY CONTAIN TRANSLATIONS POWERED BY GOOGLE. GOOGLE DISCLAIMS ALL WARRANTIES RELATED TO THE TRANSLATIONS, EXPRESS OR IMPLIED, INCLUDING ANY WARRANTIES OF ACCURACY, RELIABILITY, AND ANY IMPLIED WARRANTIES OF MERCHANTABILITY, FITNESS FOR A PARTICULAR PURPOSE AND NONINFRINGEMENT.
Copyright © 2026 Bright MLS. All rights reserved. All information provided by the listing agent/broker is deemed reliable but is not guaranteed and should be independently verified.
Similar Properties
These similar properties are shown based on the property type and distance to this listing.