
7347 Regency Square Blvd, Houston, TX 77036
LATEST
 2
 3
|Townhouse
NZD $244,233
USD $135,000
Published on: 13 Nov 2026
Last updated on: 15 Nov 2026
Property ID: 110121216265
Translate to English
Condominium/Townhome, Houston, TX
7347 Regency Square Blvd, Houston, TX 77036
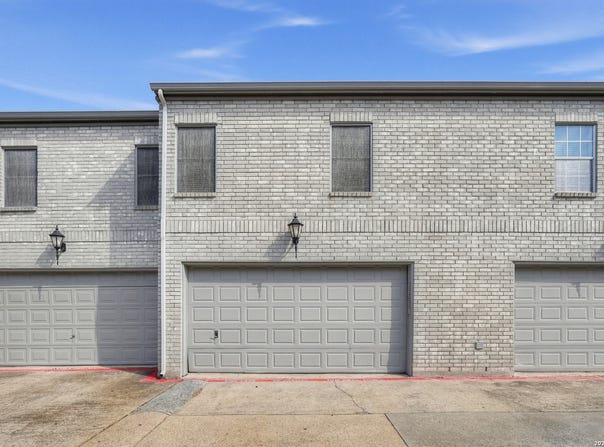
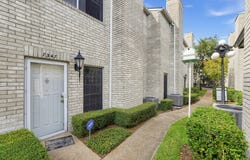
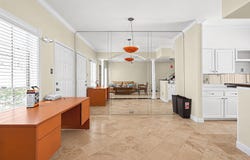
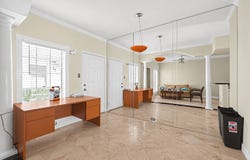
An attached two-car garage, generous living space and an oversized primary bedroom make this two-bedroom Regency Court townhome worth a closer look. With approximately 1,470 square feet across two levels, the layout keeps everyday living downstairs and both bedrooms upstairs. The tile-floored main level offers room for a full living-room setup and a separate dining area, with a breakfast bar connecting the kitchen to the gathering space. White cabinetry and ample counter space keep the kitchen bright and practical. Upstairs, wood-look vinyl flooring continues into the bedrooms, and the spacious primary bedroom includes an extended closet for additional storage. Use the second bedroom for guests, a home office or your own flexible space. The attached garage adds covered parking and room to organize everyday essentials. Located in southwest Houston with access to US-59/I-69 and Westpark Tollway, this home pairs a practical two-story layout with connections to shopping, dining and destinations across the city.
Property Details
Basic Info
Indoor Feature
Basic Info
Property Type
Townhouse
Listing Status
Active
Building Size
136.57 m2
Year Built
1982
Rooms
2 bedroom(s), 3 bathroom(s)
Num Floors
2
County
Harris
Parcel ID
1153580150004
Provider
LERA MLS
Brokerage Office Name
LPT Realty LLC
Brokerage Office Phone
(877) 366-2213
Neighbourhoods
3100
Address
7347 Regency Square Blvd, Houston, TX 77036
Nearby Schools
| Type | School name | District name |
|---|---|---|
| High | Call District | Not available |
| Not available | Not available | Not available |
| Elementary | Call District | Not available |
| Not available | Not available | Not available |
| Middle | Call District | Not available |
| Not available | Not available | Not available |
| Juniorhigh | Call District | Not available |
| Not available | Not available | Not available |
Contact Agent
Jonathan Morris
LPT Realty, LLC
13315 Wallisville Road , Houston, TX 77049
Get in touch
Contact Agent
Contact Agent
Email enquiry to LPT Realty, LLC
Jonathan Morris
13315 Wallisville Road , Houston, TX 77049
What's your enquiry about?
By clicking "Submit", you accept our Privacy Policy and acknowledge that as the agent for this property is located overseas, your information may not be handled in accordance with the privacy laws applicable to this website.
Property ID: 110121216265
Original Property ID: 3yd-SABORTX-2029980Data provided by LERA MLS, MLS #: 2029980
* THIS SERVICE MAY CONTAIN TRANSLATIONS POWERED BY GOOGLE. GOOGLE DISCLAIMS ALL WARRANTIES RELATED TO THE TRANSLATIONS, EXPRESS OR IMPLIED, INCLUDING ANY WARRANTIES OF ACCURACY, RELIABILITY, AND ANY IMPLIED WARRANTIES OF MERCHANTABILITY, FITNESS FOR A PARTICULAR PURPOSE AND NONINFRINGEMENT.
Copyright © 2026 LERA MLS. All rights reserved. All information provided by the listing agent/broker is deemed reliable but is not guaranteed and should be independently verified.
Similar Properties
These similar properties are shown based on the property type and distance to this listing.