
737 E Mountain View, Big Bear City, CA 92314
 3
3 3
3|House
NZD $1,089,739
USD $609,900
Published on: 27 Feb 2026
Last updated on: 15 Oct 2026
Property ID: 110106004920
Translate to English
Residential, Big Bear City, CA
737 E Mountain View, Big Bear City, CA 92314
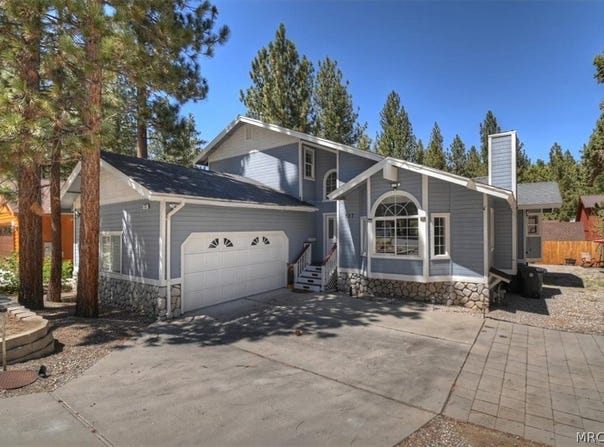
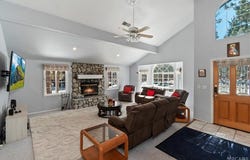
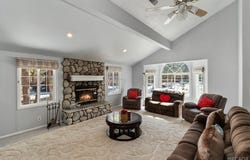
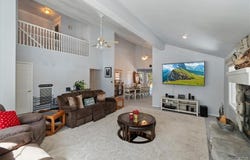
FOREST SPRINGS ESTATES: Mountain charm, a peaceful setting, and room to play! Located in a desirable neighborhood with underground utilities, this light-filled 3-bedroom, 2.5-bath home sits on a quiet cul-de-sac and welcomes you with an open, airy floor plan. Vaulted ceilings, a dramatic bay window with Palladian glass, and a beautiful rock fireplace with a natural gas log lighter make the living room an inviting place to gather. The spacious kitchen features matching appliances, a convenient center island, a breakfast bar, and ample dining space for casual meals or entertaining. Bring on the game nights! The huge sunken game/bunk room offers plenty of space for fun and extra sleeping. The primary suite provides a relaxing retreat with a private bath, jetted tub, and large walk-in closet. A separate laundry room with a deep sink adds everyday convenience. Enjoy the mountain air from the large deck, entertain on the tile patio, or unwind in the outdoor spa beneath its gazebo. The level, partially fenced 7,800-square-foot lot includes a spacious storage shed. BONUS SPACE, ADDED FLEXIBILITY: The approximately 400-square-foot game room is excluded from the reported home square footage and offers the option to convert back to a garage. Including this space brings the combined usable area to approximately 2,691 square feet-approximately $226.64 per square foot at the asking price.
Property Details
Basic Info
Indoor Feature
Outdoor Feature
Basic Info
Property Type
House
Listing Status
Active
Land Size
724.79 m2
Year Built
1995
Rooms
3 bedroom(s), 3 bathroom(s)
Architecture Style
Other
Num Floors
2
County
San Bernardino
Parcel ID
0312-401-41-0000
Provider
Mountain Resort Communities Association of Realtors®
Brokerage Office Name
Keller Williams Big Bear
Brokerage Office Phone
(909) 496-9787
Neighbourhoods
Big Bear City
Address
737 E Mountain View, Big Bear City, CA 92314
Contact Agent
Mike Dolan
Keller Williams Big Bear
42149 Big Bear Blvd. , Big Bear Lake, CA 92315
Get in touch
Contact Agent
Contact Agent
Email enquiry to Keller Williams Big Bear
Mike Dolan
42149 Big Bear Blvd. , Big Bear Lake, CA 92315
What's your enquiry about?
By clicking "Submit", you accept our Privacy Policy and acknowledge that as the agent for this property is located overseas, your information may not be handled in accordance with the privacy laws applicable to this website.
Property ID: 110106004920
Original Property ID: 3yd-BBVBORCA-32600338Data provided by Mountain Resort Communities Association of Realtors®, MLS #: 32600338
* THIS SERVICE MAY CONTAIN TRANSLATIONS POWERED BY GOOGLE. GOOGLE DISCLAIMS ALL WARRANTIES RELATED TO THE TRANSLATIONS, EXPRESS OR IMPLIED, INCLUDING ANY WARRANTIES OF ACCURACY, RELIABILITY, AND ANY IMPLIED WARRANTIES OF MERCHANTABILITY, FITNESS FOR A PARTICULAR PURPOSE AND NONINFRINGEMENT.
Copyright © 2026 Mountain Resort Communities Association of Realtors®. All rights reserved. All information provided by the listing agent/broker is deemed reliable but is not guaranteed and should be independently verified.