
74 Bunting Lane lot: 74, Watersound, FL 32461
 3
 3
|Other
NZD $1,339,215
USD $732,350
Published on: 21 Jun 2026
Last updated on: 04 Nov 2026
Property ID: 110108933408
Translate to English
Residential, Watersound, FL
74 Bunting Lane lot: 74, Watersound, FL 32461
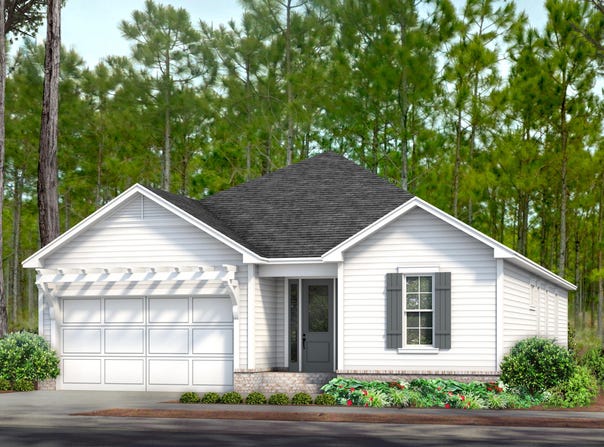
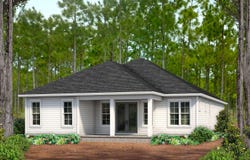
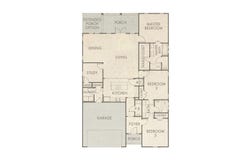
Entered for comp purposes. The Brady plan (with alternate elevation) is a single-level, open-concept floor plan with 3 bedrooms, 2.5 baths, a study and a 2-car garage. This home includes: 10' ceilings, 8' raised panel interior doors, luxury vinyl flooring throughout, stainless steel appliance package tiled kitchen backsplash, under cabinet lighting, wood cabinetry with soft-close features, crown molding in main living area, plus more.
Property Details
Basic Info
Outdoor Feature
Basic Info
Property Type
Other
Listing Status
Pending
Building Size
182.09 m2
Year Built
2026
Rooms
3 bedroom(s), 3 bathroom(s)
Architecture Style
Cottage
Num Floors
1
County
Walton
Parcel ID
23-3S-18-16150-000-0740
Provider
Emerald Coast Association of Realtors
Subdivision
WATERSOUND ORIGINS
Brokerage Office Name
Watersound Real Estate
Brokerage Office Phone
(850) 428-3002
Neighbourhoods
WATERSOUND ORIGINS
Address
74 Bunting Lane lot: 74, Watersound, FL 32461
Nearby Schools
| Type | School name | District name |
|---|---|---|
| High | South Walton | Not available |
| Elementary | Dune Lakes | Not available |
| Middle | Emerald Coast | Not available |
| Juniorhigh | Emerald Coast | Not available |
Contact Agent
Builder Services
Watersound Real Estate
34 Origins Main St #101 , Inlet Beach, FL 32461
Get in touch
Contact Agent
Contact Agent
Email enquiry to Watersound Real Estate
Builder Services
34 Origins Main St #101 , Inlet Beach, FL 32461
What's your enquiry about?
By clicking "Submit", you accept our Privacy Policy and acknowledge that as the agent for this property is located overseas, your information may not be handled in accordance with the privacy laws applicable to this website.
Property ID: 110108933408
Original Property ID: 3yd-ECARMLSFL-1005889Data provided by Emerald Coast Association of Realtors, MLS #: 1005889
* THIS SERVICE MAY CONTAIN TRANSLATIONS POWERED BY GOOGLE. GOOGLE DISCLAIMS ALL WARRANTIES RELATED TO THE TRANSLATIONS, EXPRESS OR IMPLIED, INCLUDING ANY WARRANTIES OF ACCURACY, RELIABILITY, AND ANY IMPLIED WARRANTIES OF MERCHANTABILITY, FITNESS FOR A PARTICULAR PURPOSE AND NONINFRINGEMENT.
Copyright © 2026 Emerald Coast Association of Realtors. All rights reserved. All information provided by the listing agent/broker is deemed reliable but is not guaranteed and should be independently verified.