
7401 ROCKY RAVINE Drive, FAIRFAX STATION, VA 22039
LATEST
 5
 5
|Other
NZD $2,635,754
USD $1,449,950
Published on: 13 Nov 2026
Last updated on: 14 Nov 2026
Property ID: 110121214911
Translate to English
Residential, FAIRFAX STATION, VA
7401 ROCKY RAVINE Drive, FAIRFAX STATION, VA 22039
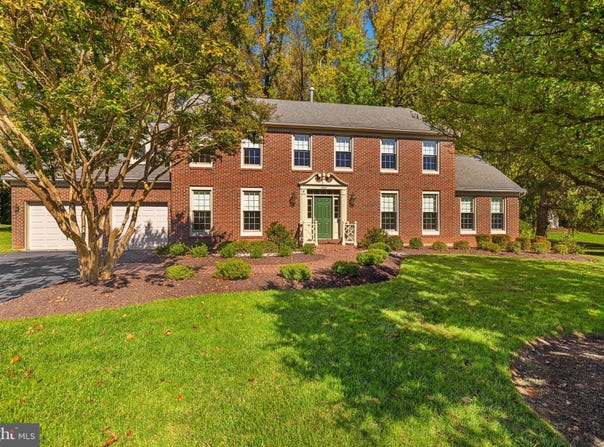
Beautifully manicured corner lot with a spacious, level backyard and inviting screened gazebo! This popular Newport model has been impeccably maintained and thoughtfully upgraded throughout. The beautifully remodeled eat-in kitchen features granite countertops, tile backsplash, under-cabinet lighting, walk-in pantry and high-end stainless steel appliances, including a Sub-Zero refrigerator, Wolf dual fuel range and Wolf warming drawer. The dramatic, light-filled sunroom boasts a cathedral ceiling and windows on three sides, creating a wonderful space to relax or entertain. Gorgeous hardwood floors extend throughout the main and upper levels, complemented by elegant crown molding and chair rail. The upper level offers an exceptional five bedrooms and three full bathrooms! The spacious primary suite features a walk-in closet with Elfa organizers and a beautifully updated bath with double vanities and an oversized shower with built-in bench. The two additional upper-level bathrooms have been beautifully renovated with fresh, timeless finishes, including crisp white vanities, stylish countertops, solar tubes and elegant tilework, creating a bright, sophisticated look. A custom upper-level laundry room is another standout feature, complete with utility sink, abundant cabinetry and built-in ironing board. The finished lower level offers an enormous recreation room with recessed lighting, a beautiful wet bar with granite countertops and wine refrigerator, a full bathroom and an enormous utility/storage room providing exceptional storage and potential for future expansion. Additional highlights include energy-efficient dual-zone heating and cooling systems, both replaced in 2018, Pella double hung windows, a whole-house generator and an in-ground sprinkler system. All this, plus the exceptional amenities of South Run! Enjoy miles of scenic trails connecting directly to Burke Lake Park, along with convenient bike access to South Run Recreation Center. Community amenities include a swimming pool with a highly regarded swim team, tennis courts, basketball courts, tot lots and numerous community-sponsored events throughout the year. South Run offers the perfect blend of peaceful, natural surroundings and everyday convenience. You'll feel miles away from the hustle and bustle while enjoying easy access to major commuter routes, Springfield Metro and Burke VRE. A truly special home in one of Fairfax Station's most desirable communities!
Property Details
Basic Info
Indoor Feature
Outdoor Feature
Basic Info
Property Type
Other
Listing Status
Active
Land Size
2,589.99 m2
Building Size
372.36 m2
Year Built
1985
Rooms
5 bedroom(s), 5 bathroom(s)
Architecture Style
Colonial
Num Floors
3
County
FAIRFAX
Provider
Bright MLS
Subdivision
SOUTH RUN
Brokerage Office Name
Weichert, Realtors
Brokerage Office Phone
(703) 888-5150
Neighbourhoods
SOUTH RUN
Address
7401 ROCKY RAVINE Drive, FAIRFAX STATION, VA 22039
Nearby Schools
| Type | School name | District name |
|---|---|---|
| High | LAKE BRADDOCK | Not available |
| Not available | Not available | Not available |
| Elementary | SANGSTER | Not available |
| Not available | Not available | Not available |
| Middle | LAKE BRADDOCK SECONDARY SCHOOL | Not available |
| Not available | Not available | Not available |
| Juniorhigh | LAKE BRADDOCK SECONDARY SCHOOL | Not available |
| Not available | Not available | Not available |
Contact Agent
Kathleen J Quintarelli
Weichert, REALTORS
156 E Maple Avenue , Vienna, VA 22180
Get in touch
Contact Agent
Contact Agent
Email enquiry to Weichert, REALTORS
Kathleen J Quintarelli
156 E Maple Avenue , Vienna, VA 22180
What's your enquiry about?
By clicking "Submit", you accept our Privacy Policy and acknowledge that as the agent for this property is located overseas, your information may not be handled in accordance with the privacy laws applicable to this website.
Property ID: 110121214911
Original Property ID: 3yd-TRENDPA-VAFX2328990Data provided by Bright MLS, MLS #: VAFX2328990
* THIS SERVICE MAY CONTAIN TRANSLATIONS POWERED BY GOOGLE. GOOGLE DISCLAIMS ALL WARRANTIES RELATED TO THE TRANSLATIONS, EXPRESS OR IMPLIED, INCLUDING ANY WARRANTIES OF ACCURACY, RELIABILITY, AND ANY IMPLIED WARRANTIES OF MERCHANTABILITY, FITNESS FOR A PARTICULAR PURPOSE AND NONINFRINGEMENT.
Copyright © 2026 Bright MLS. All rights reserved. All information provided by the listing agent/broker is deemed reliable but is not guaranteed and should be independently verified.