
742 Cannonsgate Drive, Newport, NC 28570
 4
 4
|House
NZD $2,271,083
USD $1,255,000
Published on: 25 Apr 2026
Last updated on: 02 Oct 2026
Property ID: 110107549567
Translate to English
Residential, Newport, NC
742 Cannonsgate Drive, Newport, NC 28570
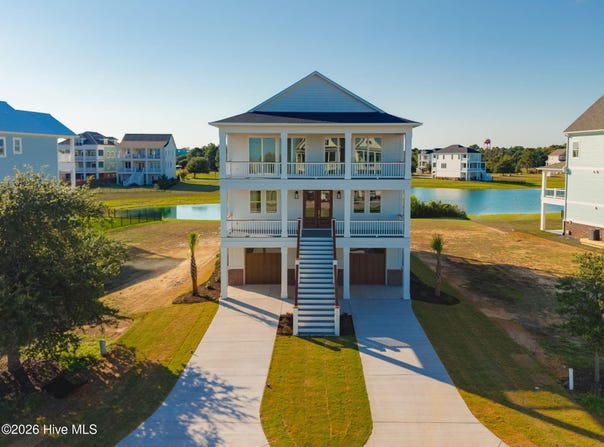
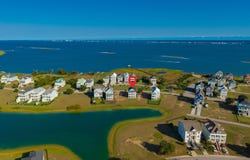
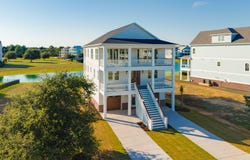
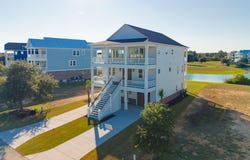
COMPLETE AND MOVE-IN READY. New construction by Hancock Custom Homes in gated, waterfront Cannonsgate at Bogue Sound. WATER IN FRONT, WATER BEHIND. Sweeping Intracoastal Waterway and Bogue Sound views off the front porches. A large pond off the rear porches, running the full width of the back line. Second row from the ICW -- and the ground directly across the street is platted community open space, which means it cannot be built on. That is why the view corridor here is wider than almost anything else in the second row. Coffee on the pond side in the morning, boats and sunsets on the waterway side in the evening, covered porches on both. BUILT AROUND THE VIEW. This is a reverse floor plan, and it is the right one for this lot. The main living level sits on the second floor where the water is, with kitchen, dining and great room all open to each other and out to a covered porch above the treeline. The primary suite is on that same level -- so day-to-day life happens on one floor, with an entire guest wing below and an elevator serving all three levels. MAIN LIVING LEVEL -- Level 4 Ivory Aura quartz, farmhouse sink, oversized island with gas cooktop, GE stainless appliances, semi-custom cabinetry and two tall pantries. The great room is anchored by two natural gas fireplaces with custom shiplap surrounds and built-in flanking cabinetry. The primary suite opens off the same floor with a walk-in closet and a full tile walk-in shower. GUEST LEVEL -- Three bedrooms and a 20x21 media room on the first floor, a full wing that stays out of the way when it is just the two of you and fills up when it is not. Secondary baths feature tile walk-in showers and tub/shower combinations with full tile surrounds. The fourth bedroom is finished as a dedicated office, same wing and same size as the others. GROUND LEVEL -- Rec/flex room with its own mini-split: game room, home gym or guest retreat. Four garage spaces, two attached and two under-house, plus separate utility and storage. THROUGHOUT -- Red oak hardwood treads, Craftsman-style doors, crown molding, Judges Panel wainscoting and custom built-in closet systems. Taj White Quartzite vanities, Satin Nickel fixtures, semi-frameless glass. Ceiling fans in every bedroom and living area. Wired for data. BUILT FOR THE CAROLINA COAST -- James Hardie fiber cement siding with brick accents and 12-inch custom columns, YKK windows, multi-zone Trane HVAC with Mitsubishi mini-split, Trane smart thermostats, tankless natural gas water heater, sound insulation, seamless aluminum gutters, full irrigation and Trex decking on every porch. ON THE WATER -- Deeded water access and deeded water rights convey. The marina, boat ramp, kayak launch, soundfront pier with gazebo, fish cleaning station and dedicated boat and RV storage are all inside the gate, minutes from the door. Bogue Sound and the ICW run straight to Beaufort Inlet and the Atlantic beyond. AND THE REST -- Clubhouse, pool, tennis and pickleball, basketball, playground, picnic area, walking and jogging trails. Gated with security, private roads maintained by the association. Bogue Sound Elementary, Broad Creek Middle, Croatan High. Minutes to Crystal Coast beaches, Morehead City dining, Emerald Isle and historic Beaufort.
Property Details
Basic Info
Indoor Feature
Outdoor Feature
Basic Info
Property Type
House
Listing Status
Active
Land Size
728.43 m2
Building Size
342.25 m2
Year Built
2026
Rooms
4 bedroom(s), 4 bathroom(s)
Num Floors
3
County
Carteret
Parcel ID
630504737940000
Provider
Hive MLS
Subdivision
Cannonsgate
Brokerage Office Name
Cadence Realty Corporation
Brokerage Office Phone
9102397697
Neighbourhoods
Cannonsgate
Address
742 Cannonsgate Drive, Newport, NC 28570
Nearby Schools
| Type | School name | District name |
|---|---|---|
| High | Croatan | Not available |
| Elementary | Bogue Sound | Not available |
| Middle | Broad Creek | Not available |
| Juniorhigh | Broad Creek | Not available |
Contact Agent
Damien L Buchanan
Cadence Realty Corporation
38 N Lumina Ave. , Wrightsville Beach, NC 28480
Get in touch
Contact Agent
Contact Agent
Email enquiry to Cadence Realty Corporation
Damien L Buchanan
38 N Lumina Ave. , Wrightsville Beach, NC 28480
What's your enquiry about?
By clicking "Submit", you accept our Privacy Policy and acknowledge that as the agent for this property is located overseas, your information may not be handled in accordance with the privacy laws applicable to this website.
Property ID: 110107549567
Original Property ID: 3yd-HIVEMLSNC-100569330Data provided by Hive MLS, MLS #: 100569330
* THIS SERVICE MAY CONTAIN TRANSLATIONS POWERED BY GOOGLE. GOOGLE DISCLAIMS ALL WARRANTIES RELATED TO THE TRANSLATIONS, EXPRESS OR IMPLIED, INCLUDING ANY WARRANTIES OF ACCURACY, RELIABILITY, AND ANY IMPLIED WARRANTIES OF MERCHANTABILITY, FITNESS FOR A PARTICULAR PURPOSE AND NONINFRINGEMENT.
Copyright © 2026 Hive MLS. All rights reserved. All information provided by the listing agent/broker is deemed reliable but is not guaranteed and should be independently verified.
Similar Properties
These similar properties are shown based on the property type and distance to this listing.