
7420 SUGAR CANE Court, CHARLOTTE HALL, MD 20622
 7
 5
|Other
NZD $2,129,858
USD $1,199,999
Published on: 03 Sep 2026
Last updated on: 28 Oct 2026
Property ID: 110109986663
Translate to English
Residential, CHARLOTTE HALL, MD
7420 SUGAR CANE Court, CHARLOTTE HALL, MD 20622
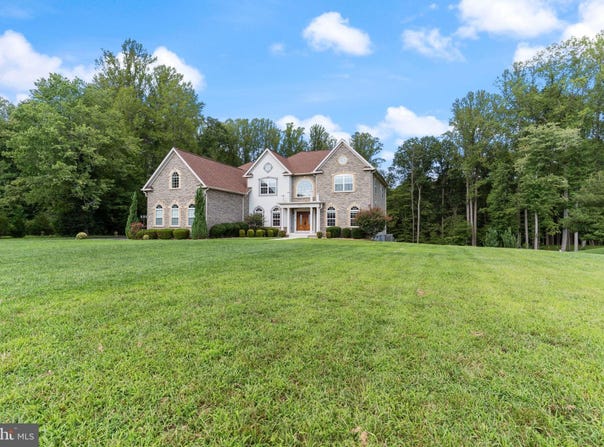
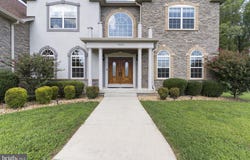
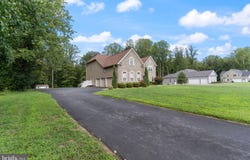
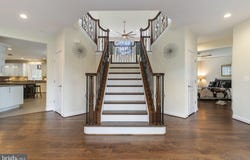
ASSUMABLE LOAN @ 2.375%! A TRUE DREAM HOME IN CHARLOTTE HALL! Set on 3 beautifully manicured acres, this extraordinary estate delivers the space, luxury, and amenities you've been dreaming of-with room for a pool and so much more. From the moment you arrive, the scale and attention to detail are unmistakable. Outside, expansive entertaining spaces invite you to enjoy every season. The oversized deck offers multiple gathering areas, while the lower-level patio features room for a fire pit plus plenty of flat yard space for grilling and summer BBQs. With 3 acres to explore, there's room to create the outdoor oasis you've always wanted. Inside, the finished basement is an entertainer's dream. A spacious living area, full bath, exercise room, office/bedroom, additional bedroom, and Party Kitchen ensure guests have everything they need. Just steps away, the private movie theater makes movie nights, game days, and weekends at home anything but ordinary. The home also offers a dual-zoned central HVAC system with heat pumps, along with a separate lower-level A/C heat pump with a backup gas furnace and an additional gas wall heater/fireplace in the basement, providing comfortable climate control throughout the home. The home boasts a 4-car garage with an expanded 5-car driveway, offering no shortage of parking, storage, or workspace. The garage includes a dedicated 100-amp electrical line for electric vehicle charging, capable of charging up to two vehicles at once; chargers are not included. A tankless water heater adds efficiency and convenience, while the home is also pre-wired for an electric car or generator. The main level is an absolute showstopper. Gorgeous flooring flows throughout, leading to a spectacular chef's kitchen featuring upgraded cabinetry, high-end appliances, an oversized island, a walk-in pantry, and a convenient butler's pantry. The kitchen opens to a bright sunroom and expansive deck, creating an ideal flow for everyday living and entertaining. A dedicated laundry room with a wash tub adds functionality, while the dramatic living room features 20-foot ceilings and a gas fireplace. Formal living and dining spaces provide even more room to host. A main-level bedroom with backyard views and a full bath is perfect for guests, an office, or multigenerational living. A grand dual staircase-plus a third staircase from the kitchen-leads to the spectacular upper level, where the true luxury of this home comes to life. Two oversized bedrooms offer generous closets and share a beautifully designed buddy bath. A second laundry room with a wash tub makes managing a large household effortless. There's also a private mini owner's suite featuring a spacious bedroom, walk-in closet, and its own full bath with a shower/tub combination-perfect for a teen, au pair, or in-law. Then there's the primary suite. This isn't simply a bedroom; it's an entire private living experience. The approximately 500-square-foot sleeping area features a vaulted ceiling and incredible scale. A regal hallway leads to the designer primary bath, passing two walk-in closets and two additional linen/storage closets along the way. The spa-inspired bathroom features dual water closets, dual vanities, a linen closet, and an oversized 8' x 4' walk-in shower with dual shower heads. But the piece de resistance is the 6-foot freestanding Jacuzzi tub, complete with lighting and Bluetooth-because every day should feel a little like a luxury retreat. With multiple bedrooms and full baths, multiple living and entertaining spaces, two laundry rooms, a movie theater, exercise room, multiple kitchens, a 3-car garage, extensive parking, and 3 acres of beautifully maintained grounds, this is the home where nothing has been overlooked. Luxury. Space. Privacy. Entertainment. Functionality. This is THE home. Schedule your private tour today! Assumable loan at 2.375% with an approximate remaining balance of $675K.
Property Details
Basic Info
Indoor Feature
Outdoor Feature
Basic Info
Property Type
Other
Listing Status
Active
Land Size
12,140.58 m2
Building Size
716.47 m2
Year Built
2019
Rooms
7 bedroom(s), 5 bathroom(s)
Architecture Style
Colonial
Num Floors
3
County
CHARLES
Provider
Bright MLS
Subdivision
PLANTATIONS AT CARRICO KNOLLS
Brokerage Office Name
Redfin Corporation
Brokerage Office Phone
(571) 477-1630
Neighbourhoods
PLANTATIONS AT CARRICO KNOLLS
Address
7420 SUGAR CANE Court, CHARLOTTE HALL, MD 20622
Nearby Schools
| Type | School name | District name |
|---|---|---|
| High | LA PLATA | Not available |
| Not available | Not available | Not available |
| Elementary | T. C. MARTIN | Not available |
| Not available | Not available | Not available |
| Middle | MILTON M. SOMERS | Not available |
| Not available | Not available | Not available |
| Juniorhigh | MILTON M. SOMERS | Not available |
| Not available | Not available | Not available |
Contact Agent
Dorothy M Bistransin
Redfin Corp
540 Gaither Road unit: 500 , Rockville, MD 20850
Get in touch
Contact Agent
Contact Agent
Email enquiry to Redfin Corp
Dorothy M Bistransin
540 Gaither Road unit: 500 , Rockville, MD 20850
What's your enquiry about?
By clicking "Submit", you accept our Privacy Policy and acknowledge that as the agent for this property is located overseas, your information may not be handled in accordance with the privacy laws applicable to this website.
Property ID: 110109986663
Original Property ID: 3yd-TRENDPA-MDCH2058478Data provided by Bright MLS, MLS #: MDCH2058478
* THIS SERVICE MAY CONTAIN TRANSLATIONS POWERED BY GOOGLE. GOOGLE DISCLAIMS ALL WARRANTIES RELATED TO THE TRANSLATIONS, EXPRESS OR IMPLIED, INCLUDING ANY WARRANTIES OF ACCURACY, RELIABILITY, AND ANY IMPLIED WARRANTIES OF MERCHANTABILITY, FITNESS FOR A PARTICULAR PURPOSE AND NONINFRINGEMENT.
Copyright © 2026 Bright MLS. All rights reserved. All information provided by the listing agent/broker is deemed reliable but is not guaranteed and should be independently verified.