
7452 BURNSIDE WAY, HANOVER, MD 21076
LATEST
 3
 5
|Townhouse
NZD $1,193,401
USD $656,500
Published on: 11 Nov 2026
Last updated on: 11 Nov 2026
Property ID: 110121160204
Translate to English
HANOVER, MD
7452 BURNSIDE WAY, HANOVER, MD 21076
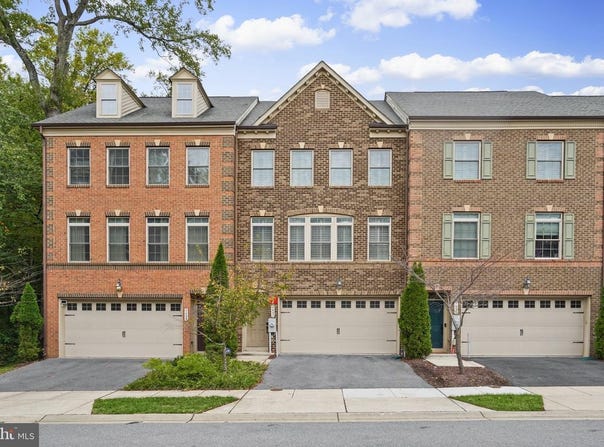
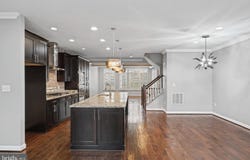
RARELY AVAILABLE FOUR-LEVEL TOWNHOME WITH PRIVATE UPPER-LEVEL BALCONY in Hanover's sought-after Parkside community Stunning and exceptionally spacious, this 3-bedroom, 4.5-bathroom residence offers four fully finished levels of beautifully appointed living space Situated on a dead-end street, this impressive property boasts tremendous curb appeal with its classic brick front, architectural shingle roof, and 2-car attached garage. From the moment you enter, the attention to detail, tasteful finishes, and expansive open floor plan are sure to impress The main level is an entertainer's dream, beginning with a spectacular gourmet eat-in kitchen that truly serves as the centerpiece of the home. Featuring engineered hardwood floors, granite countertops, ceramic tile backsplash, recessed and pendant lighting, stainless steel appliances, built-in pantry, crown molding, an oversized breakfast bar island with seating for SIX, and a generous eat-in area, this kitchen offers the perfect combination of style and functionality. Adjoining the kitchen is the beautifully appointed dining area, highlighted by engineered hardwood floors, crown molding, recessed lighting, and a stunning GAS FIREPLACE surrounded by a dry stack stone accent wall. Dual-door access leads to the rear composite deck, seamlessly extending the living and entertaining space outdoors. On the opposite side of the kitchen, the open and inviting family room showcases engineered hardwood floors, an elegant coffered ceiling with dentil crown molding, and recessed lighting. A conveniently located powder room featuring its own dry stack stone accent wall completes this remarkable main level. Retreat upstairs to the impressive primary suite, featuring engineered hardwood floors, a tray ceiling accented by crown molding, TWO walk-in closets, and a luxurious private ensuite bathroom complete with a dual granite vanity, soaking tub, and separate ceramic surround shower with built-in bench. Two additional generously sized bedrooms, each featuring engineered hardwood floors and crown molding, along with a full hall bathroom and convenient laundry closet, complete this level. But the living space doesn't stop there Ascend another level to discover the rarely available FOURTH LEVEL, featuring an incredible bonus room offering endless possibilities as a home office, additional living area, guest retreat, or potential fourth bedroom. This versatile space features engineered hardwood floors, crown molding, a walk-in closet/storage area, its own full bathroom, and access to a PRIVATE UPPER-LEVEL BALCONY, creating an exceptional extension of the home's already impressive living space. The fully finished lower level further enhances the home's versatility with a sprawling, open recreation room featuring luxury vinyl plank flooring, crown molding, recessed lighting, and a decorative shiplap accent wall. A custom full bathroom, walkout access to the rear yard, and convenient interior access to the attached 2-car garage complete this exceptional level. With FOUR fully finished levels, 4.5 bathrooms, multiple outdoor living spaces including the private upper-level balcony and rear composite deck, elegant architectural details, and an abundance of flexible living and entertaining areas, this remarkable Parkside townhome offers an exceptional combination of space, comfort, and thoughtful design Ideally situated in Hanover, enjoy convenient access to Baltimore, Washington, D.C., Annapolis, BWI Airport, Fort Meade, and major commuter routes including I-95, I-295, Route 100, and Route 32. Just minutes from Arundel Mills, shopping, dining, entertainment, and an abundance of goods and services. Enjoy the convenience of a truly central location while tucked away on a dead-end street in the desirable Parkside community. An exceptional property offering space, style, versatility, and location all in one. This is one you won't want to miss
Property Details
Basic Info
Basic Info
Property Type
Townhouse
Listing Status
Active
Land Size
202.34 m2
Year Built
2015
Rooms
3 bedroom(s), 5 bathroom(s)
County
Anne Arundel
Provider
Long & Foster Real Estate
Subdivision
PARKSIDE
Brokerage Office Name
Long & Foster Real Estate
Neighbourhoods
PARKSIDE
Address
7452 BURNSIDE WAY, HANOVER, MD 21076
Contact Agent
Tony (Mig) Migliaccio
Baltimore Regional Center
1312 Bellona Ave, Lutherville, MD 21093
Get in touch
Contact Agent
Contact Agent
Email enquiry to Baltimore Regional Center
Tony (Mig) Migliaccio
1312 Bellona Ave, Lutherville, MD 21093
What's your enquiry about?
By clicking "Submit", you accept our Privacy Policy and acknowledge that as the agent for this property is located overseas, your information may not be handled in accordance with the privacy laws applicable to this website.
Property ID: 110121160204
Original Property ID: 3yd-LONGANDFOSTER-100-MDAA2159428Data provided by Long & Foster Real Estate, MLS #: MDAA2159428
* THIS SERVICE MAY CONTAIN TRANSLATIONS POWERED BY GOOGLE. GOOGLE DISCLAIMS ALL WARRANTIES RELATED TO THE TRANSLATIONS, EXPRESS OR IMPLIED, INCLUDING ANY WARRANTIES OF ACCURACY, RELIABILITY, AND ANY IMPLIED WARRANTIES OF MERCHANTABILITY, FITNESS FOR A PARTICULAR PURPOSE AND NONINFRINGEMENT.
Copyright © 2026 Long & Foster Real Estate. All rights reserved. All information provided by the listing agent/broker is deemed reliable but is not guaranteed and should be independently verified.
Similar Properties
These similar properties are shown based on the property type and distance to this listing.