
75 Denver Drive, Columbia, KY 42728
 4
 4
|House
NZD $1,042,256
USD $575,000
Published on: 24 Oct 2026
Last updated on: 30 Oct 2026


Property ID: 110120752505
Translate to English
Residential, Columbia, KY
75 Denver Drive, Columbia, KY 42728
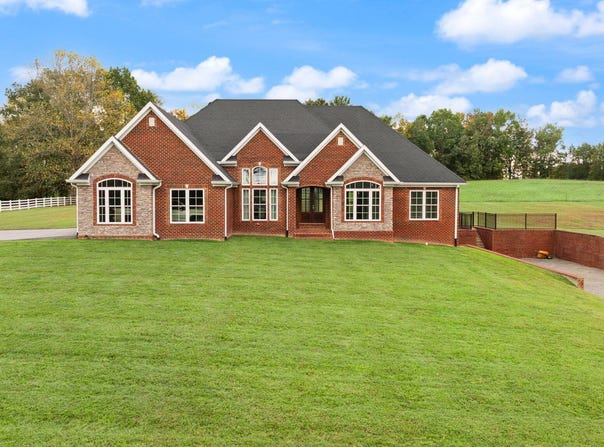
Beautifully maintained and custom-built in 2019, this spacious brick home offers nearly 3,000 sqft of finished living space on a generous 1.65 acre +/- lot, all conveniently located in Columbia, just a minute from Lindsey Wilson University! Featuring 3-4 bedrooms, 3.5 bathrooms, and energy-efficient construction, this home combines quality craftsmanship, thoughtful design, and everyday comfort. From the moment you step inside, you'll appreciate the gorgeous hand-scraped hardwood flooring, soaring 11-foot ceilings in the living, 12ft ceilings in the dining rooms, and 9-foot ceilings throughout the remainder of the main level, and beautiful moldings. The inviting great room is highlighted by a stone fireplace surrounded by custom built-ins, while the kitchen features beautiful white shaker-style cabinetry, abundant countertop space, and a walk-in pantry. The desirable split-bedroom floor plan provides excellent privacy, with a spacious primary suite featuring a large ensuite bathroom with a walk-in tile shower. A particularly convenient feature is the walk-in closet connecting directly to the laundry/mudroom, creating an effortless flow between these spaces. An additional room just off the front foyer offers flexibility as a fourth bedroom, home office, or playroom. Double doors from the living area open onto a covered back porch, perfect for grilling, entertaining, or simply enjoying the peaceful surroundings. The unfinished basement offers tremendous potential for future expansion, with framing already in place for additional rooms, including a bedroom and an already finished full bathroom. An additional garage space in the basement complements the spacious two-car garage on the main level. Whether you envision a recreation room, home theater, gym, or future in-law suite, there's plenty of room to make it your own! Outside, enjoy the spacious lot, blacktop driveway, and the convenience of city water, sewer, and garbage service. With its full-brick construction, energy efficiency, custom finishes, abundant garage space, and excellent location, this property offers a wonderful combination of quality, space, and future potential. Schedule your private showing today!
Property Details
Basic Info
Indoor Feature
Outdoor Feature
Basic Info
Property Type
House
Listing Status
Active
Land Size
6,677.32 m2
Building Size
272.76 m2
Year Built
2019
Rooms
4 bedroom(s), 4 bathroom(s)
Architecture Style
Ranch
Num Floors
1
County
Adair
Parcel ID
063-01-00-073.05
Provider
ImagineMLS
Brokerage Office Name
Golden Rule - Wilson Real Estate & Auction #2 LLC
Brokerage Office Phone
(270) 866-6600
Neighbourhoods
047 - Adair County
Address
75 Denver Drive, Columbia, KY 42728
Nearby Schools
| Type | School name | District name |
|---|---|---|
| High | Adair Co | Not available |
| Not available | Not available | Not available |
| Elementary | Adair County | Not available |
| Not available | Not available | Not available |
| Middle | Adair County | Not available |
| Not available | Not available | Not available |
| Juniorhigh | Adair County | Not available |
| Not available | Not available | Not available |
Contact Agent
Elliot Burton
Golden Rule - Wilson Real Estate & Auction #2 LLC
21 E Steve Wariner Dr Ste A , Russell Springs, KY 42642
Get in touch
Contact Agent
Contact Agent
Email enquiry to Golden Rule - Wilson Real Estate & Auction #2 LLC
Elliot Burton
21 E Steve Wariner Dr Ste A , Russell Springs, KY 42642
What's your enquiry about?
By clicking "Submit", you accept our Privacy Policy and acknowledge that as the agent for this property is located overseas, your information may not be handled in accordance with the privacy laws applicable to this website.
Property ID: 110120752505
Original Property ID: 3yd-LBARKY-26029408Data provided by ImagineMLS, MLS #: 26029408
* THIS SERVICE MAY CONTAIN TRANSLATIONS POWERED BY GOOGLE. GOOGLE DISCLAIMS ALL WARRANTIES RELATED TO THE TRANSLATIONS, EXPRESS OR IMPLIED, INCLUDING ANY WARRANTIES OF ACCURACY, RELIABILITY, AND ANY IMPLIED WARRANTIES OF MERCHANTABILITY, FITNESS FOR A PARTICULAR PURPOSE AND NONINFRINGEMENT.
Copyright © 2026 ImagineMLS. All rights reserved. All information provided by the listing agent/broker is deemed reliable but is not guaranteed and should be independently verified.