
7500 SW Kings Forest CT, Topeka, KS 66610
LATEST
 6
 5
|Other
NZD $982,067
USD $544,900
Published on: 06 Nov 2026
Last updated on: 07 Nov 2026
Property ID: 110121043566
Translate to English
Residential, Topeka, KS
7500 SW Kings Forest CT, Topeka, KS 66610
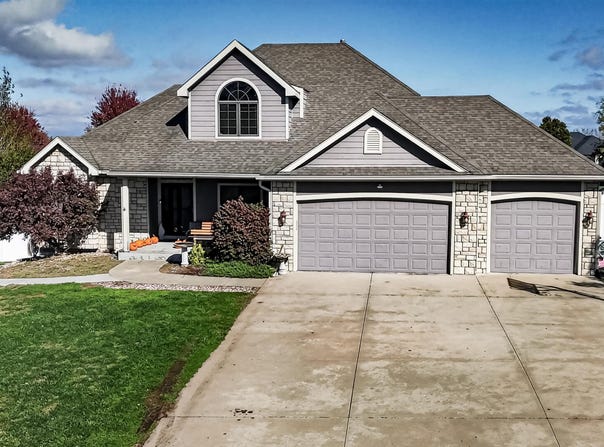
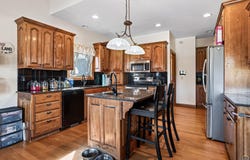
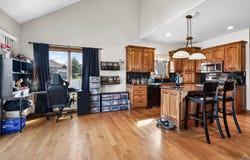
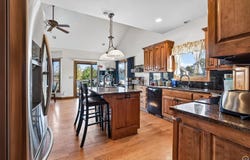
Wow! What a great space and lot! Large home with great flow, tall ceilings, and lots of light! Walk into the main-floor living room and note the flow into the dining room and large kitchen, slightly divided by the see-through fireplace. You'll see the sliders to the patio and the entertaining deck. Just behind the kitchen, you'll find the laundry mudroom adjacent to the garage entry, another full bath, and a main-floor bedroom. The primary is also on the main floor and has an ensuite with double sinks, a soaking tub, a glassed shower, and a walk-in closet. Upstairs are three more bedrooms and a full bath. One has vaulted ceilings; one is ensuite with a bath and shower; all three are good-sized with great closet space. The finished basement features a huge entertaining space with a fireplace, access to the enclosed patio play space, another large bedroom with a full bathroom, and a wet bar kitchen area. The huge backyard offers plenty of play space for the pool area, Mr. Quacker's heated and cooled storage shed, and an additional shed for pool toys or yard toys. Tons of space for storage in the basement utility room and the attached 3-car garage. This home and lot offer all the amenities you were looking for at a great price, with plenty of runway to make it your own retreat and write its next chapter!
Property Details
Basic Info
Indoor Feature
Outdoor Feature
Basic Info
Property Type
Other
Listing Status
Active
Land Size
4,168.27 m2
Building Size
308.35 m2
Year Built
2006
Rooms
6 bedroom(s), 5 bathroom(s)
Num Floors
2
County
Shawnee County
Parcel ID
R57604
Provider
Sunflower Association of REALTORS
Subdivision
Sherwood Estates
Brokerage Office Name
Stone & Story Real Estate Group, LLC
Brokerage Office Phone
(785) 251-0717
Neighbourhoods
Sherwood Estates
Address
7500 SW Kings Forest CT, Topeka, KS 66610
Nearby Schools
| Type | School name | District name |
|---|---|---|
| High | Washburn Rural High School/USD 437 | Not available |
| Elementary | Jay Shideler Elementary School/USD 437 | Not available |
| Middle | Washburn Rural North Middle School/USD 437 | Not available |
| Juniorhigh | Washburn Rural North Middle School/USD 437 | Not available |
Contact Agent
Darin Stephens
Stone & Story RE Group, LLC
1220 SW Executive Dr , Topeka, KS 66615
Get in touch
Contact Agent
Contact Agent
Email enquiry to Stone & Story RE Group, LLC
Darin Stephens
1220 SW Executive Dr , Topeka, KS 66615
What's your enquiry about?
By clicking "Submit", you accept our Privacy Policy and acknowledge that as the agent for this property is located overseas, your information may not be handled in accordance with the privacy laws applicable to this website.
Property ID: 110121043566
Original Property ID: 3yd-TAARKS-247356Data provided by Sunflower Association of REALTORS, MLS #: 247356
* THIS SERVICE MAY CONTAIN TRANSLATIONS POWERED BY GOOGLE. GOOGLE DISCLAIMS ALL WARRANTIES RELATED TO THE TRANSLATIONS, EXPRESS OR IMPLIED, INCLUDING ANY WARRANTIES OF ACCURACY, RELIABILITY, AND ANY IMPLIED WARRANTIES OF MERCHANTABILITY, FITNESS FOR A PARTICULAR PURPOSE AND NONINFRINGEMENT.
Copyright © 2026 Sunflower Association of REALTORS. All rights reserved. All information provided by the listing agent/broker is deemed reliable but is not guaranteed and should be independently verified.