
7512 Rivertown Road, Fairburn, GA 30213
 5
 5
|House
NZD $1,780,127
USD $990,000
Published on: 21 Feb 2026
Last updated on: 06 Nov 2026



Property ID: 110105861518
Translate to English
Residential, Fairburn, GA
7512 Rivertown Road, Fairburn, GA 30213
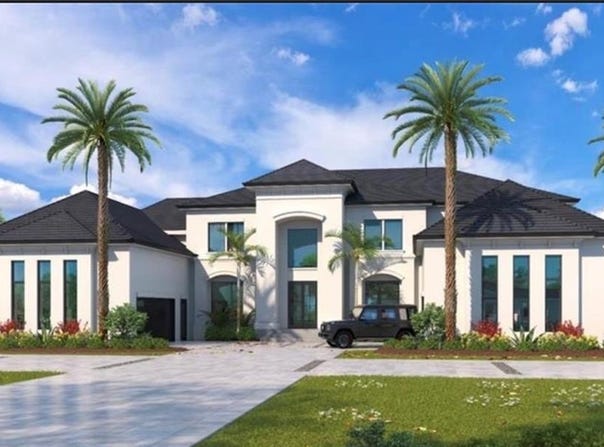
Welcome to an extraordinary expression of modern luxury in the prestigious, gated community of Le Chateau Estates-South Atlanta's premier destination for sophisticated Modern-European living. Introducing the Sotero Plan, a stunning custom residence by award-winning architect and renowned builder Boye Akinola of Boye Luxury Homes, offering approximately 4,194 square feet of thoughtfully curated elegance, bold architecture, and elevated design. Perfectly situated on a private estate lot, this exceptional five-bedroom, four-and-a-half-bath residence is designed for those who appreciate refined living, grand entertaining, and timeless style. From the moment you enter, you are welcomed by a dramatic two-story foyer and expansive open-concept living spaces filled with natural light. Soaring ceilings and seamless indoor-outdoor flow create a sense of scale and sophistication rarely found at this price point. At the heart of the home, the chef's kitchen is a true showpiece-featuring custom cabinetry, designer finishes, a statement waterfall island, walk-in pantry, and a spacious dining area designed for effortless entertaining. The main-level owner's suite is a private retreat, offering generous proportions, spa-inspired bath design, and a custom walk-in closet. Upstairs, spacious secondary bedrooms provide comfort and privacy, many with ensuite access, along with flexible living space ideal for a media room, loft, or additional gathering area. Additional luxury features include: 10-foot ceilings on the main level Wide-plank hardwood flooring Energy-efficient insulated windows and exterior doors Frameless glass showers and designer fixtures Professionally designed landscaping and estate-style curb appeal Custom Build Opportunity: Construction timeline is approximately 9-12 months. Buyers will enjoy personalized design selections and finish allowances, allowing you to tailor the home to your lifestyle and vision. Basement and additional custom upgrades are available. Le Chateau Estates brings the architectural influence and lifestyle inspiration of Miami, Los Angeles, and Lagos to Atlanta-offering a rare blend of privacy, modern design, and elevated community living. This is more than a home-it's a statement. For a private consultation or to begin the custom design process, contact the listing agent today.
Property Details
Basic Info
Indoor Feature
Outdoor Feature
Basic Info
Property Type
House
Listing Status
Active
Land Size
4,249.20 m2
Year Built
2026
Rooms
5 bedroom(s), 5 bathroom(s)
Architecture Style
Other
Num Floors
2
County
Fulton - GA
Parcel ID
07 180001193122
Provider
First Multiple Listing Service, Inc.
Subdivision
Le Chateau Estates
Brokerage Office Name
M. Lux Realty
Brokerage Office Phone
(678) 994-2366
Neighbourhoods
Le Chateau Estates
Address
7512 Rivertown Road, Fairburn, GA 30213
Nearby Schools
| Type | School name | District name |
|---|---|---|
| High | Creekside | Not available |
| Elementary | E. C. West | Not available |
| Middle | Bear Creek - Fulton | Not available |
| Juniorhigh | Bear Creek - Fulton | Not available |
Tax History
| Year | Tax amount | |
|---|---|---|
| 2024 | USD $585 | NZD $1,052* |
*Converted price in your currency provided by Open Exchange Rates. Exchange rates are subject to continuous change. Neither realestate.co.nz nor its affiliates guarantee that the conversion reflects current conversion rates and are not responsible for any inaccuracies. realestate.co.nz recommends that you independently verify any information before relying on it.
Contact Agent
Mykah Richards
M. Lux Realty, LLC
122 Kiram Terrace SW , Atlanta, GA 30331
Get in touch
Contact Agent
Contact Agent
Email enquiry to M. Lux Realty, LLC
Mykah Richards
122 Kiram Terrace SW , Atlanta, GA 30331
What's your enquiry about?
By clicking "Submit", you accept our Privacy Policy and acknowledge that as the agent for this property is located overseas, your information may not be handled in accordance with the privacy laws applicable to this website.
Property ID: 110105861518
Original Property ID: 3yd-FMLSGA-7721426Data provided by First Multiple Listing Service, Inc., MLS #: 7721426
* THIS SERVICE MAY CONTAIN TRANSLATIONS POWERED BY GOOGLE. GOOGLE DISCLAIMS ALL WARRANTIES RELATED TO THE TRANSLATIONS, EXPRESS OR IMPLIED, INCLUDING ANY WARRANTIES OF ACCURACY, RELIABILITY, AND ANY IMPLIED WARRANTIES OF MERCHANTABILITY, FITNESS FOR A PARTICULAR PURPOSE AND NONINFRINGEMENT.
Copyright © 2026 First Multiple Listing Service, Inc. All rights reserved. All information provided by the listing agent/broker is deemed reliable but is not guaranteed and should be independently verified.