
755 N Laura Street, Ridgway, CO 81432
LATEST
 3
 4
|House
NZD $3,034,914
USD $1,695,000
Published on: 10 Nov 2026
Last updated on: 11 Nov 2026
Property ID: 110121116821
Translate to English
Residential, Ridgway, CO
755 N Laura Street, Ridgway, CO 81432
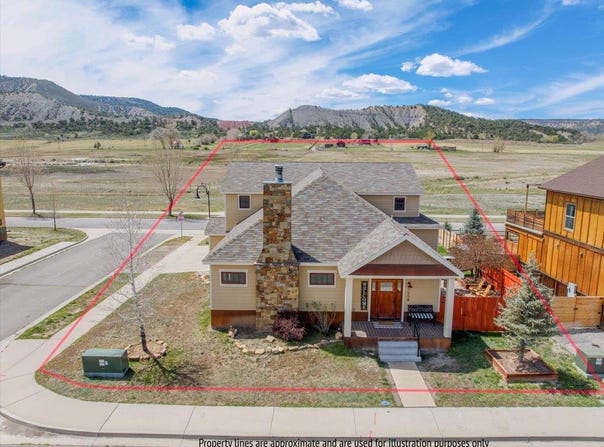
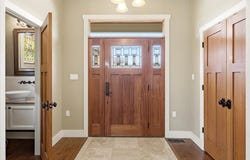
Experience the perfect blend of luxury, functionality, and mountain lifestyle in this stunning custom home situated on a premium corner lot in one of Ridgway's most desirable neighborhoods. Surrounded by mature landscaping and featuring a fully fenced side and backyard, this property offers privacy, space, and a cozy outdoor living area-ideal for enjoying Colorado's breathtaking scenery. Natural light floods the home through expansive windows, perfectly framing sweeping views of the San Juan and Cimarron mountain ranges. These ever-changing vistas create a serene backdrop for everyday living and elevate the sense of connection to the surrounding landscape. Inside, the thoughtfully designed open-concept floor plan is ideal for both entertaining and daily comfort. The gourmet kitchen serves as the heart of the home, featuring a 36" Wolf dual fuel range, Wolf range hood, and a full suite of KitchenAid professional stainless steel appliances, including refrigerator/freezer, dishwasher, microwave, warming drawer, and ice machine. Custom cabinetry offers exceptional storage with expansive drawer banks, a dedicated cookbook shelf, cookie sheet and cutting board storage, and elegant glass-front display cabinets. A large center island with bar seating, dual pantries, and granite countertops complete this chef's kitchen, seamlessly opening to the warm and inviting living room. The primary suite offers a private retreat with built-in cabinetry and an under-cabinet refrigerator. The spa-inspired bathroom features dual vanities, a luxurious soaking tub, and a spacious walk-in shower with dual shower heads. A separate water closet provides added privacy. The expansive walk-in closet includes custom built-ins, floor-to-ceiling shoe storage, and a charming storage bench for both comfort and function. Bedrooms two and three are generously sized, each with walk-in closets and ample shelving. The versatile fourth bedroom or bonus room provides flexible space for a home office, guest suite, recreation room, or potential ADU with minor modifications-ideal for multi-generational living or rental income opportunities. Throughout the home, high-end finishes include hardwood floors, natural stone tile, granite countertops, custom cabinetry, built-ins, and a striking stone fireplace. Additional features include central heating and air conditioning, abundant storage, and a spacious three-car garage. Located within walking distance to downtown Ridgway, this home offers unparall
Property Details
Basic Info
Indoor Feature
Outdoor Feature
Basic Info
Property Type
House
Listing Status
Active
Building Size
315.78 m2
Year Built
2009
Rooms
3 bedroom(s), 4 bathroom(s)
Architecture Style
Other
Num Floors
2
County
Ouray
Parcel ID
4305-084-14-009
Provider
Grand Junction Area Association of Realtors
Brokerage Office Name
UNITED COUNTRY SNEFFELS REALTY
Brokerage Office Phone
970-626-3555
Neighbourhoods
Ridgway
Address
755 N Laura Street, Ridgway, CO 81432
Nearby Schools
| Type | School name | District name |
|---|---|---|
| High | Ridgway | Not available |
| Elementary | Ridgway | Not available |
| Middle | Ridgway Jr. High | Not available |
| Juniorhigh | Ridgway Jr. High | Not available |
Contact Agent
Todd Schroedel
UNITED COUNTRY SNEFFELS REALTY
150 LIDDELL DRIVE , RIDGEWAY, CO 81432
Get in touch
Contact Agent
Contact Agent
Email enquiry to UNITED COUNTRY SNEFFELS REALTY
Todd Schroedel
150 LIDDELL DRIVE , RIDGEWAY, CO 81432
What's your enquiry about?
By clicking "Submit", you accept our Privacy Policy and acknowledge that as the agent for this property is located overseas, your information may not be handled in accordance with the privacy laws applicable to this website.
Property ID: 110121116821
Original Property ID: 3yd-GJARACO-20265419Data provided by Grand Junction Area Association of Realtors, MLS #: 20265419
* THIS SERVICE MAY CONTAIN TRANSLATIONS POWERED BY GOOGLE. GOOGLE DISCLAIMS ALL WARRANTIES RELATED TO THE TRANSLATIONS, EXPRESS OR IMPLIED, INCLUDING ANY WARRANTIES OF ACCURACY, RELIABILITY, AND ANY IMPLIED WARRANTIES OF MERCHANTABILITY, FITNESS FOR A PARTICULAR PURPOSE AND NONINFRINGEMENT.
Copyright © 2026 Grand Junction Area Association of Realtors. All rights reserved. All information provided by the listing agent/broker is deemed reliable but is not guaranteed and should be independently verified.