
761 English Oak Drive, Madisonville, LA 70447
 4
 2
|House
NZD $837,959
USD $468,000
Published on: 24 Oct 2026
Last updated on: 10 Nov 2026
Property ID: 110120762842
Translate to English
Residential, Madisonville, LA
761 English Oak Drive, Madisonville, LA 70447
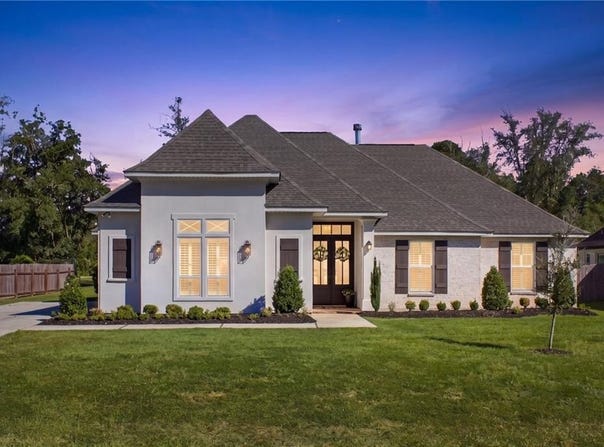
MOTIVATED SELLER... Open & split floor plan with 4 bedrooms, 2 large bathrooms. Home is designed for modern living. Step inside and be captivated by the beauty of durable ceramic wood-look tile floors throughout the kitchen and living area creating an inviting & warm ambiance. The heart of this home is the detailed and spacious kitchen, which boasts a large island, lots of cabinets and a gorgeous backsplash. Meal prep and entertain guests effortlessly in this large culinary space, complete with ample countertop space, and stainless-steel appliances, included. Just off the kitchen is a convenient office nook, large walk-in pantry, laundry room, and breakfast area with custom plantation shutters. The open floor plan creates a cohesive and versatile space for relaxation and enjoying the living area fireplace. The wall of windows provides natural light, creating a bright and welcoming atmosphere. The primary suite is a true retreat, featuring an oversized bedroom with a large walk-in closet, and an en-suite bathroom for added convenience and privacy. Three additional bedrooms provide ample space for family, guests, or even a home office, accommodating various lifestyle needs. The covered concrete patio is ready for grilling and chilling! Large multi-vehicle parking area. Schedule a showing today and experience the perfect blend of style, comfort, and functionality. Enjoy your NEW HOME FOR THE HOLIDAYS!
Property Details
Basic Info
Indoor Feature
Outdoor Feature
Basic Info
Property Type
House
Listing Status
Active
Land Size
1,061.90 m2
Building Size
218.04 m2
Year Built
2022
Rooms
4 bedroom(s), 2 bathroom(s)
Architecture Style
Other
Num Floors
1
County
St. Tammany
Parcel ID
13303
Provider
ROAM MLS
Subdivision
Grand Oaks
Brokerage Office Name
Metropolitan Real Estate Services & Associates, Inc
Brokerage Office Phone
(985) 626-1561
Neighbourhoods
Grand Oaks
Address
761 English Oak Drive, Madisonville, LA 70447
Nearby Schools
| Type | School name | District name |
|---|---|---|
| High | stpsb.org | Not available |
| Not available | Not available | Not available |
| Elementary | stpsb.org | Not available |
| Not available | Not available | Not available |
| Middle | stpsb.org, stpsb.org | Not available |
| Not available | Not available | Not available |
| Juniorhigh | stpsb.org, stpsb.org | Not available |
| Not available | Not available | Not available |
Contact Agent
Vail A Manfre
RE/MAX Alliance
5001 Highway 190 E Service Roa Suite D6, Covington, LA 70433
Get in touch
Contact Agent
Contact Agent
Email enquiry to RE/MAX Alliance
Vail A Manfre
5001 Highway 190 E Service Roa Suite D6, Covington, LA 70433
What's your enquiry about?
By clicking "Submit", you accept our Privacy Policy and acknowledge that as the agent for this property is located overseas, your information may not be handled in accordance with the privacy laws applicable to this website.
Property ID: 110120762842
Original Property ID: 3yd-ROAMLA-2577795Data provided by ROAM MLS, MLS #: 2577795
* THIS SERVICE MAY CONTAIN TRANSLATIONS POWERED BY GOOGLE. GOOGLE DISCLAIMS ALL WARRANTIES RELATED TO THE TRANSLATIONS, EXPRESS OR IMPLIED, INCLUDING ANY WARRANTIES OF ACCURACY, RELIABILITY, AND ANY IMPLIED WARRANTIES OF MERCHANTABILITY, FITNESS FOR A PARTICULAR PURPOSE AND NONINFRINGEMENT.
Copyright © 2026 ROAM MLS. All rights reserved. All information provided by the listing agent/broker is deemed reliable but is not guaranteed and should be independently verified.